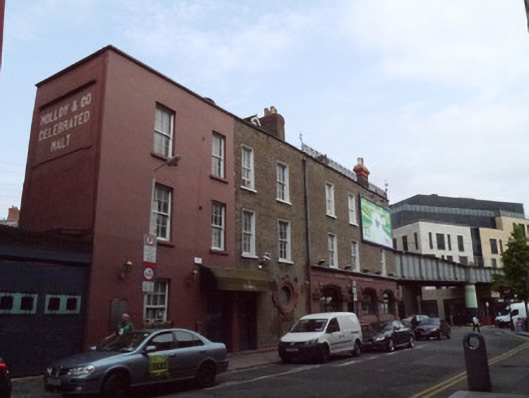
What is recorded here
Terraced two-bay three-storey former house with dormer attic, built c.1850. Now in use as a public house. Pitched roof concealed by brick parapet with granite coping, natural slate dormer window having timber bargeboards and pointed finial, original brick chimneystack with four replacement terracotta pots shared with property to north, and original cast-iron down-pipe and hopper. Flemish-bonded brown brick walling. Oculus window to ground floor with decoratively-moulded architrave having anthemion motif to cardinal points. Square-headed six-over-six pane horned timber sliding sash windows to upper floors, with painted rendered reveals, brick voussoirs and painted masonry sills. Replacement timber panelled door and frame, within moulded render architrave, with plain fanlight, and having recent awning.
Part of a well-preserved terrace of mid-nineteenth-century buildings, now integrated to form Molloy's public house. The building has been well maintained to present an original aspect, enhanced by the retention of original fenestration. It forms a part of a group including records 50010141 and 50060577. It contributes significantly to the architectural heritage of this area of Dublin.
This does not grant access. Most recorded buildings are privately owned; view them only from public ground unless the owner allows entry.
Places near here
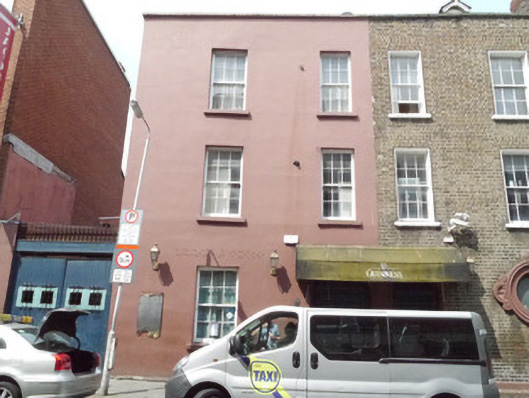 Molloy'shouse · 8 yd
 Clean City Laundretteshop/retail outlet · 11 yd
 1974 Dublin and Monaghan Bombings MemorialMonument · 79 yd
 Irish Rail InformationVisitor information · 114 yd
 1913 LockoutMemorial · 201 yd
 Indication parkingVisitor information · 238 yd
 Burning of the Custom Housearmed conflict · 329 yd
 Custom House Visitor CentreHeritage attraction · 337 yd
 17 October UN International Day for the Eradication of PovertyMonument · 394 yd
 EPIC The Irish Emigration MuseumMuseum · 416 yd
 HomeMonument · 422 yd
 Burial ground in Unknown TownlandBurial ground · 797 yd
Other information
Photo: National Inventory of Architectural Heritage · Website use allowed for educational or private purposes with source credit