What is recorded here
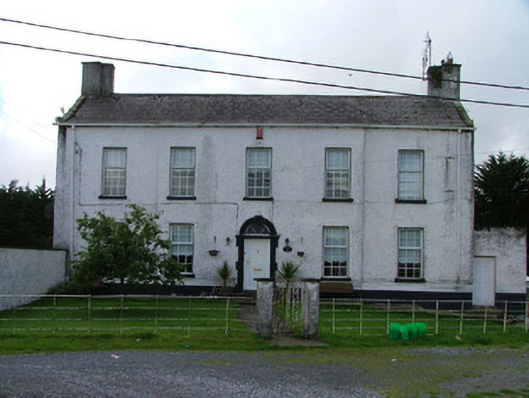
Detached five-bay two-storey house, built c.1780, with three-bay central breakfront and modern conservatory to rear. Set within its own grounds beside the canal. Pitched slate roof with terracotta ridge tiles and rendered chimneystacks. Smooth rendered plinth course and roughcast rendered walls. Replacement uPVC windows with stone sills. Round-headed door opening with block-and-start stone door surround, spoked fanlight, uPVC door and granite steps. Wrought-iron railings surround site with modern brick piers and cast-iron gate, giving access. Derelict stone outbuilding to south-west and random coursed stone wall to rear site.
This house, facing Molesworth Bridge, retains much of its Classical symmetry and proportions. Its central three bays which project subtly, forming a breakfront, enliven the façade, in conjunction with the block-and-start doorcase. The tranquil setting, with in its own grounds, adjacent to the canal and bridge, enhances the house's pleasant design and Georgian character.
This does not grant access. Most recorded buildings are privately owned; view them only from public ground unless the owner allows entry.
Places near here
 Molesworth Bridgebridge · 41 yd
 quay/wharfquay/wharf · 47 yd
 Town defences in Townparks (phillipstown Lower By.)Town defences · 255 yd
 Toberronan WellHoly well · 574 yd
 Fort Castle (in Ruins)Bawn · 594 yd
 Castle Barnagh (Site of)Bawn · 988 yd
 Croghan Hill WalkVisitor information · 3.0 mi
 Finnrenashark Holy WellSpring · 3.1 mi
 Graveyard in BallycommonGraveyard · 3.3 mi
 Mountlucas Wind Farm Visitors CentreVisitor information · 3.3 mi
 Croghan HillMountain / peak · 3.4 mi
 Children's WellSpring · 3.8 mi
Other information
Photo: National Inventory of Architectural Heritage · Website use allowed for educational or private purposes with source credit