What is recorded here
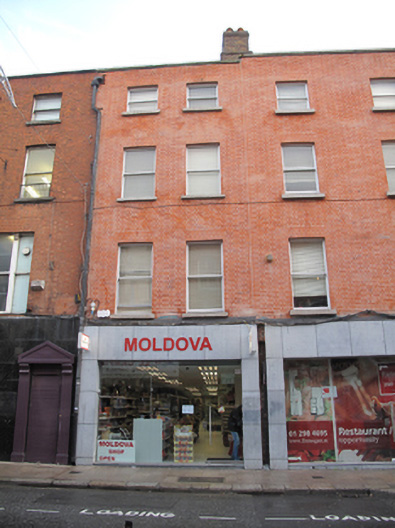
Terraced two-bay four-storey house, built c.1750, refaced c.1880, recently refurbished together with No.38, having modern shopfronts inserted to ground floor. Slate roof hipped to north of front pitch with small central section and gable-ended section to rear with hip to central valley. Shared yellow brick chimneystack to south party wall having clay pots. Roof hidden behind parapet wall with granite coping and cast-iron hopper and downpipe breaking through to north end. Red brick walls laid in Flemish bond recently re-pointed. Gauged brick flat-arch window openings with granite sills and replacement single-pane timber sliding sash windows.
Capel Street was laid out in 1680 by Humphrey Jervis as a prestigious residential street and named after Arthur Capel, Earl of Essex. By 1800 the street had become one of the city’s primary commercial thoroughfares and the current plot ratios reflect the buildings of that period. During the late nineteenth and early twentieth centuries many buildings had been refaced which appears to be the case with this house. The roof plan, graduated fenestration and plot ratio conform to an early nineteenth-century date disguised by late nineteenth-century brick façade. Recently restored the building now forms part of the commercial life that has managed to retain the early appearance of this historic streetscape.
This does not grant access. Most recorded buildings are privately owned; view them only from public ground unless the owner allows entry.
Places near here
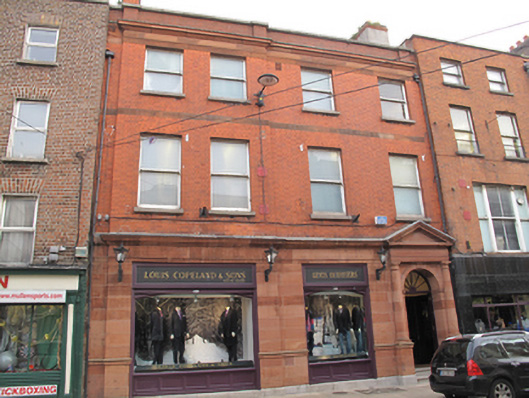 Louis Copelandbank/financial institution · 15 yd
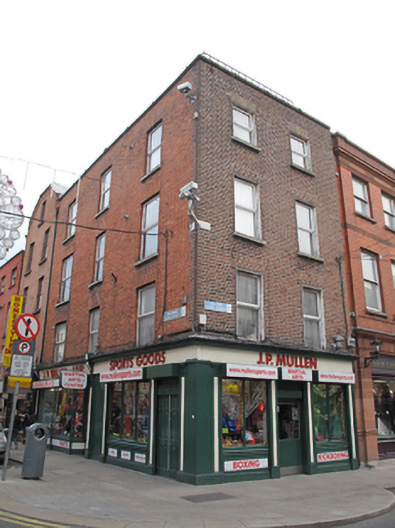 J.P. Mullenhouse · 24 yd
 National Leprechaun MuseumHeritage attraction · 113 yd
 Sir John T GilbertMemorial · 171 yd
 Burial in Unknown TownlandBurial · 315 yd
 14 Henrietta Street museumMuseum · 516 yd
 Ecclesiastical residence in Unknown TownlandEcclesiastical residence · 527 yd
 London PlaneLondon Plane · 576 yd
 Graveyard in Unknown TownlandGraveyard · 872 yd
 Burial ground in Unknown TownlandBurial ground · 948 yd
 Apple OrchardVisitor information · 950 yd
 Bigleaf MapleBigleaf Maple · 984 yd
Other information
Photo: National Inventory of Architectural Heritage · Website use allowed for educational or private purposes with source credit