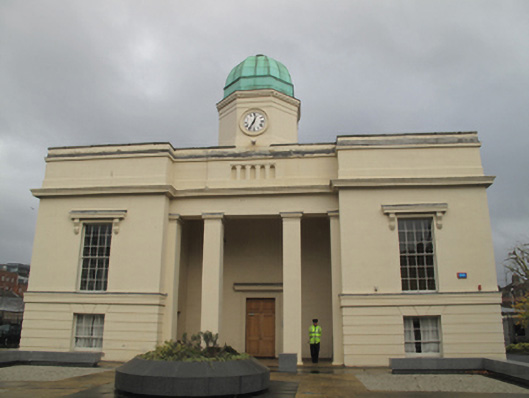
What is recorded here
Freestanding model school, built 1838, comprising three-bay single-storey block over half-basement, with projecting end bays flanking central portico with square-plan monolithic Tuscan columns and engaged pilasters to front (west) elevation, octagonal clock stage over central bay to front, and with single-storey return at basement level to rear (east) elevation. Flat roof to projecting end bays and return, hipped slate roof to main building, hidden behind rendered parapet wall with moulded cornice. Cast-iron rainwater downpipes to rear (west) and side (north) elevations. Copper dome over clock stage, having dentillated cornice and smooth render eaves course. Ruled-and-lined rendered walls with moulded cornice to base of parapet, to moulded platband forming continuous sill course over channelled render half-basement. Moulded render surround to clock to front of clock stage. Blind arcade within shallow projecting bay to parapet below clock stage. Square-headed window openings having patent rendered reveals and timber sliding sash windows throughout, twelve-over-twelve pane to ground floor, eight-over-four pane to basement level to front, three-over-three pane to basement level to north and south elevations, and two-over-two pane to north and south elevations of return. Moulded masonry cornices on scrolled consoles to ground floor windows, granite sills to basement level windows. Square-headed door opening to front having moulded masonry architrave surround, double-leaf timber panelled door and timber panels over, with moulded masonry cornice overhead. Square-headed door openings to internal elevations of projecting end-bays having timber panelled doors. Basement to north elevation enclosed by wrought-iron railings and matching gate, on masonry plinth wall. Steel steps to basement.
This model school was designed by Jacob Owen to cater for 300 students annually. It retains much of its original form and fabric. The façade is articulated by projecting end bays flanking a central portico, providing a pleasing sense of symmetry which is further enhanced by the central positioning of the clock stage. Render detailing including cornices, consoles and a consistent fenestration pattern, with timber sash windows throughout, adds to the regularity of the building. The building is centrally located to the rear of the former National Model Schools campus, contextualised by its neighbouring buildings and providing an aesthetically pleasing backdrop.
This does not grant access. Most recorded buildings are privately owned; view them only from public ground unless the owner allows entry.
Places near here
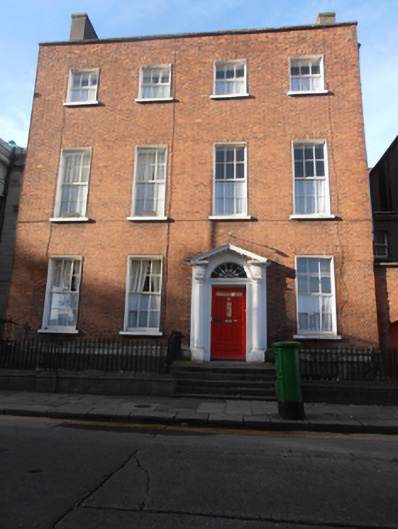 Pro-Cathedral Housepresbytery/parochial/curate's house · 155 yd
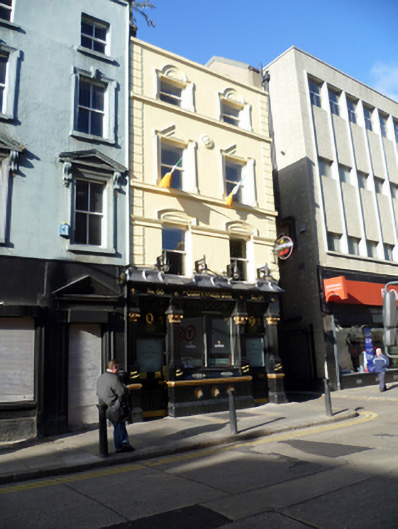 The Confession Boxhouse · 159 yd
 Discover Ireland CentreVisitor information · 265 yd
 Father MathewMemorial · 298 yd
 Theobald MathewMonument · 301 yd
 O'Connell StrVisitor information · 317 yd
 Dublin LetteringHeritage attraction · 332 yd
 Spanish Civil War International BrigadeMemorial · 345 yd
 GPO MuseumMuseum · 350 yd
 CúchulainnMonument · 351 yd
 Burning of the Custom Housearmed conflict · 411 yd
 Burial ground in Unknown TownlandBurial ground · 503 yd
Other information
Photo: National Inventory of Architectural Heritage · Website use allowed for educational or private purposes with source credit