
What is recorded here
Detached three-bay two-storey former miller's house, built c.1820, now disused. Pitched slate roof with clay ridge tiles altered to have oversailing verges, ashlar chimneystacks over gables now rendered, replacement rainwater goods. Ruled-and-lined rendered walls to front façade, roughcast rendered walls to other elevations with hammer dressed block-and start ashlar quoins, now rendered over but exposed on the north gable. One-over-one timber sliding sash windows with exposed sash boxes, stone sills, and plain reveals. Windows in upper storey of gables set towards rear, symmetrical rear elevation with central upper floor window and two at ground level. Wide entrance doorway with side-lights on sills, and glazed overlight. Raised and fielded four panelled door. Set back from road and parallel to it behind low square-profile piers and walls.
A well-proportioned house of compact symmetrical design distinguished by ashlar details which is unfortunately now rendered over. Built as the miller's house for the nearby mill and kiln, the quality of its construction distinguishes it from houses of the vernacular tradition. Set close to the road, and retaining historic features and fabric, it is an eyecatching roadside addition.
This does not grant access. Most recorded buildings are privately owned; view them only from public ground unless the owner allows entry.
Places near here
 miller's housemiller's house · 121 yd
 Kilmacaran IslandIslet · 1456 yd
 Church in KillymacaranChurch · 1573 yd
 Holy well in CrileaHoly well · 1665 yd
 Kinnea Corlattylannan ForestForest · 1.2 mi
 Gull IslandIslet · 1.2 mi
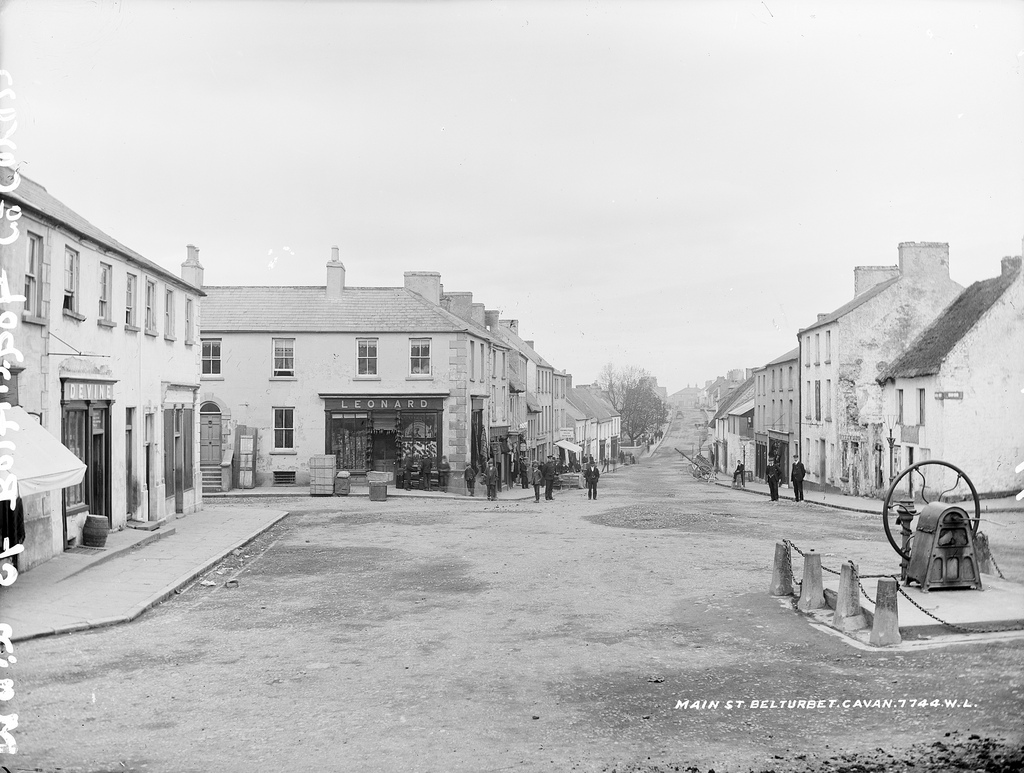 Bloomers FortArchaeological place · 1.4 mi
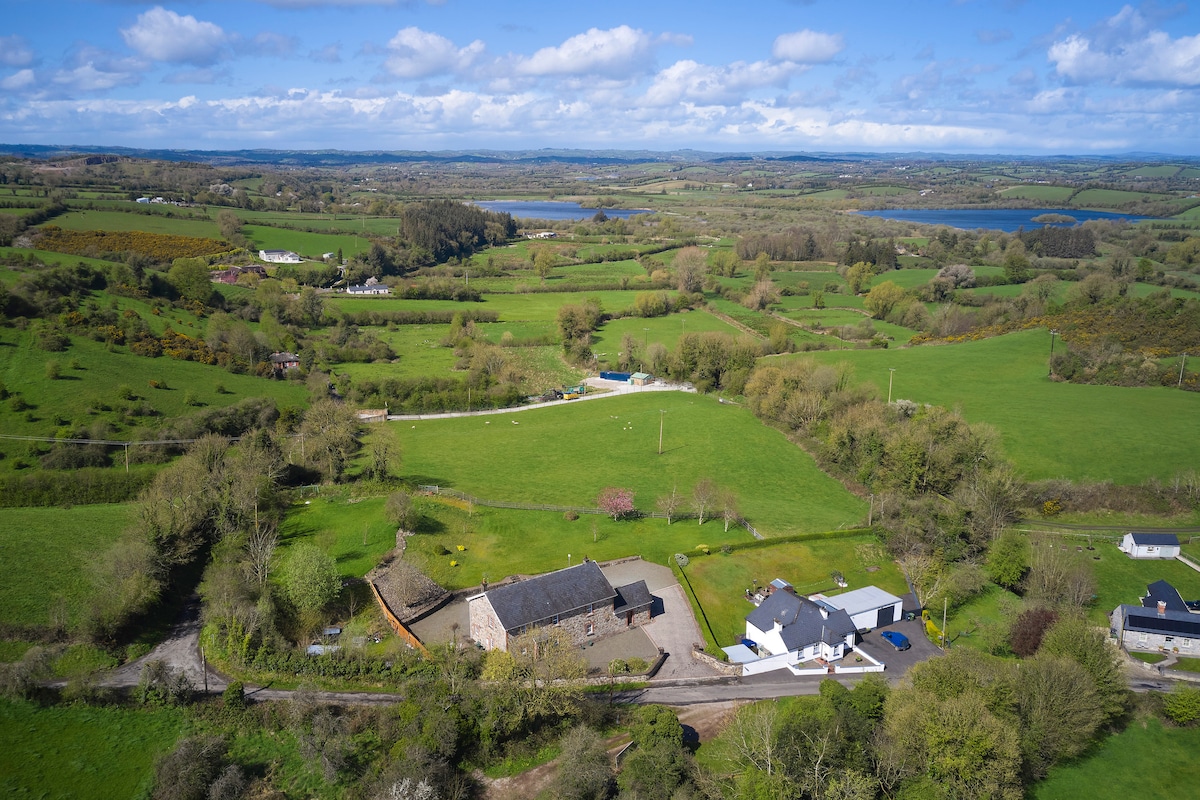 Sillan LakeshoreWood · 1.5 mi
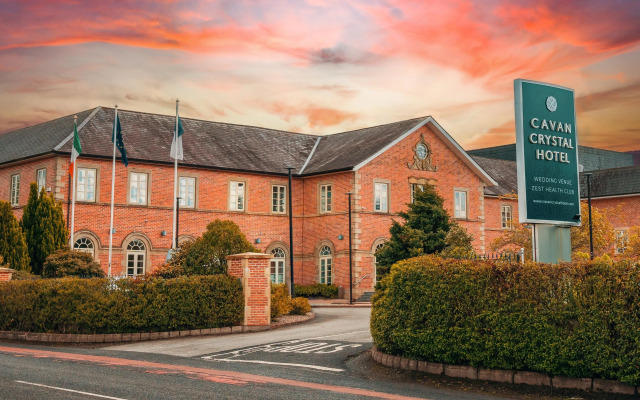 Bawn in LisdrumskeaBawn · 1.5 mi
 CarrickcreenyMountain / peak · 1.5 mi
 CorravillaMountain / peak · 2.2 mi
 Senator Billy Fox 1939 - 1974Memorial · 2.9 mi
Other information
Photo: National Inventory of Architectural Heritage · Website use allowed for educational or private purposes with source credit