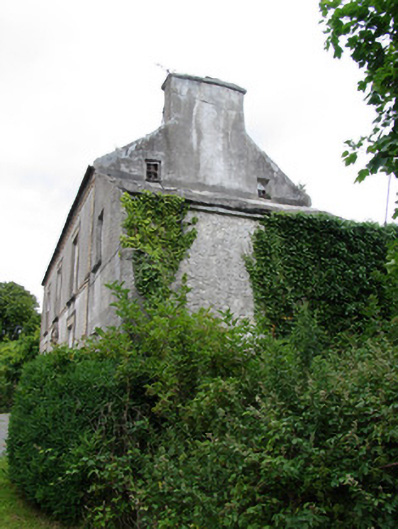
What is recorded here
Three-bay two-storey miller's house, built c.1790, with attic and basement. Lower two and three-bay two-storey return to rear and single-bay two-storey lean-to extension to east gable. Pitched slate roofs having brick and rendered chimneystacks. Pebble-dashed walls to front elevation with stucco window surrounds and plat bands. Lime render to remaining walls. Square-headed openings with stone sills and with replacement uPVC windows to front, some six-over-six pane timber sliding sash windows to rear and return and four-pane timber casements to attic. Panelled and glazed timber door to main entrance with stucco surround and with plain overlight.
This former miller's house is all that remains of the Santa Cruise Flour Mills which were situated to the north of the building but are now demolished. It served as a home for the manager of the mill. The character of the building has been somewhat altered by the pebble dash, stucco mouldings and replacement uPVC windows to the façade, but the proportions and form of the original building have been retained.
From the Buildings of Ireland (National Inventory of Architectural Heritage) record 22400422
This does not grant access. Most recorded buildings are privately owned; view them only from public ground unless the owner allows entry.
Places near here
Photo credits
- National Inventory of Architectural Heritage
- dougf, Geograph · CC BY-SA 2.0
- Willow, Wikimedia Commons · CC BY 2.5
- Maker named on the Wikimedia Commons picture page · Public domain
- Jason Keane, Geograph · CC BY-SA 2.0
- Dylan Moore, Geograph · CC BY-SA 2.0
- Liffernet, Wikimedia Commons · CC BY-SA 4.0
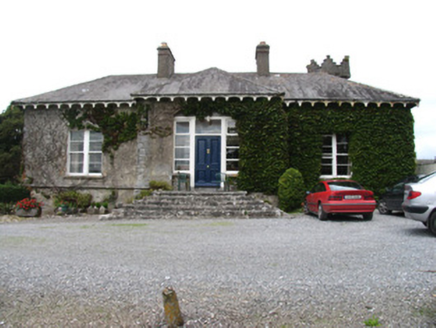 Ballyquirk CastleCountry house · 973 yd
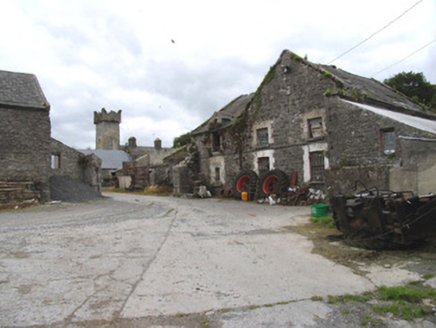 Ballyquirk CastleFarmyard complex · 1010 yd
 Ballyquirk CastleCastle · 1264 ydSlevoir BayBay · 1.5 mi
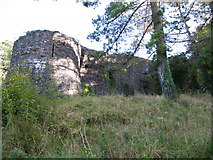 Old CourtCastle, Anglo-Norman masonry castle · 2.7 mi
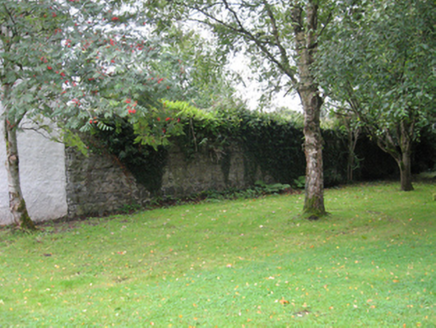 Portumna CastleWalled garden · 3.2 mi
 European ash3.2 mi
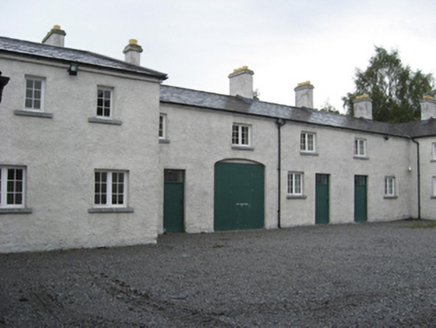 Portumna CastleStables · 3.2 mi
 Black mulberry3.3 mi
 Church IslandIslet · 4.1 mi
 BorrisokaneHistoric town · 4.9 mi
 Sheela-na-gig in BallyfinboySheela-na-gig · 5.0 mi
More historic places in County Tipperary · All of County Tipperary
What do you know about this place?