
What is recorded here
Attached four-bay two-storey former miller’s house, built c.1810, having recent two-storey lean-to extension to rear (south). Now in use as private house. Pitched slate roof moulded timber fascia to eaves, rendered chimneystacks and uPVC rainwater goods. Rendered walls throughout having lined-and-ruled rendered wall to eastern section of front (north) elevation and rear (south) elevation. Chamfered corner to north-east. Square-headed window openings with rendered sills throughout. One-over-one pane timber sliding sash windows to front (north) elevation. Replacement aluminium casement windows elsewhere. Square-headed door opening with rendered doorstep to front elevation, having margined glazed timber door. Set back from road with attached former corn mill to south-west. Concrete yard to south with single-storey outbuilding. Recent double-leaf aluminium gate to south-east on square-profile roughcast rendered piers.
Together with the attached substantial former corn mill to the rear, this house is a distinctive landmark, and is a reminder of the industrial heritage of the area. It retains much of its historic fabric including slate roof and irregularly placed timber sliding sash windows.
This does not grant access. Most recorded buildings are privately owned; view them only from public ground unless the owner allows entry.
Places near here
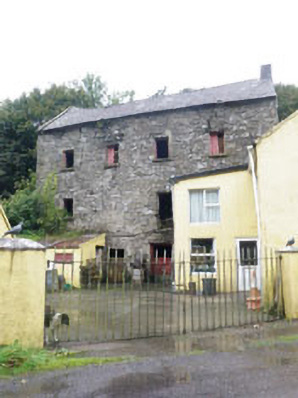 Barleyfield Millmill (water) · 10 yd
 Barleyfield Bridgebridge · 571 yd
 Site of Barleyfield R.C. ChapelChurch · 1339 yd
 Mass-rock in BarleyfieldMass-rock · 1494 yd
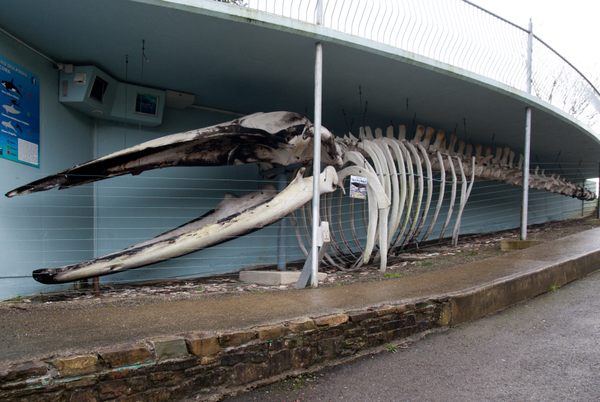 Kilbrittain WhaleHeritage attraction · 1.4 mi
 Kilbrittain WoodWood · 1.5 mi
 Quay WoodWood · 2.0 mi
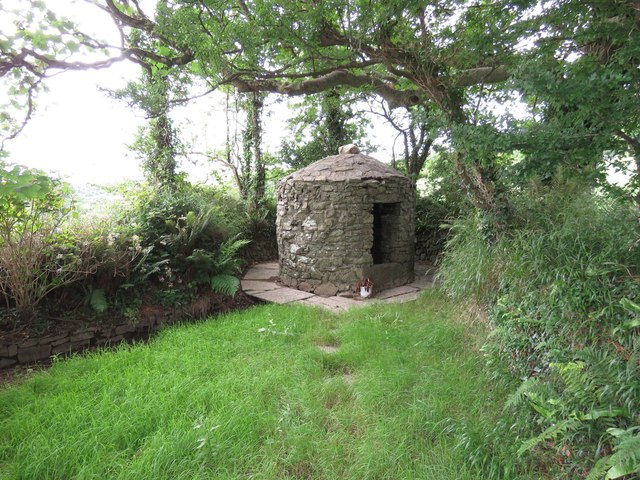 Trinity WellSpring · 2.0 mi
 Crois Na Leanbh MemorialMemorial · 2.4 mi
 Garranefeen StrandBeach / strand · 2.7 mi
 Flaxfort StrandBeach / strand · 2.7 mi
 Burrane Castle (Site of)Castle, unclassified · 2.7 mi
Other information
Photo: National Inventory of Architectural Heritage · Website use allowed for educational or private purposes with source credit