What is recorded here
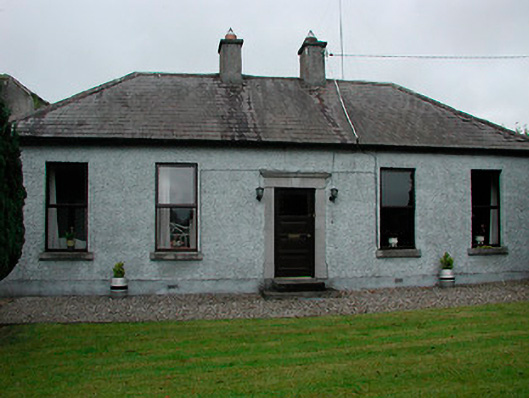
Detached five-bay single-storey former miller's house, built c.1810, with return and later extension to rear (north). Now in use as a private house. Hipped natural slate roof with rendered chimneystacks to centre. Pitched natural slate roof to rear return. Roughcast rendered walls over smooth rendered plinth. Square-headed window openings with cut stone sills and replacement casement windows. Central square-headed doorway to main façade (south) with plain cut limestone surround having projecting keystone, a fluted frieze and a moulded cornice above. Replacement timber door. Located to the southeast of associated former mill (15319005) and to the south of Ballynagore.
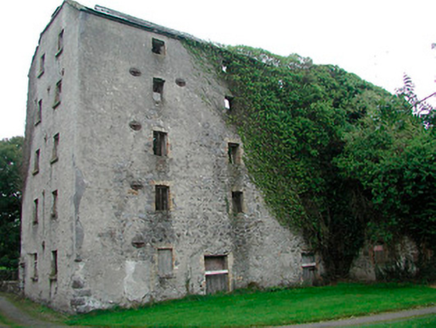
A well-proportioned former miller’s house, associated with the former mill that lies in ruins to the northwest (15319005). This pleasant structure is enhanced by the good quality cut limestone doorcase, which enlivens the otherwise plain front façade. This former miller's house is of humble proportions and is dwarfed by the enormous bulk of the mill to the rear (northwest). This house was probably built by the Mulock family, who owned the mill to the rear in the early nineteenth-century. This structure forms part of an interesting group of structures associated with the industrial past ofBallynagore and is an interesting addition to built heritage of the local area.
From the Buildings of Ireland (National Inventory of Architectural Heritage) record 15319006
This does not grant access. Most recorded buildings are privately owned; view them only from public ground unless the owner allows entry.
Places near here
Photo credits
- National Inventory of Architectural Heritage
- Seán Dunne, Wikimedia Commons · CC BY-SA 4.0
- kevin higgins, Wikimedia Commons · CC BY-SA 2.0
- Mike Searle, Geograph · CC BY-SA 2.0
- Willow, Wikimedia Commons · CC BY 2.5
- JP, Geograph · CC BY-SA 2.0
- Kieran Campbell, Wikimedia Commons · CC BY-SA 2.0
 mill (water)49 yd
 Glen Brosna HouseHouse · 254 yd
 Ballynagore HouseGates/railings/walls · 286 yd
 water pump298 yd
 Ballynagore HouseGates/railings/walls · 298 yd
 Durrow AbbeyArchaeological place · 5.8 mi
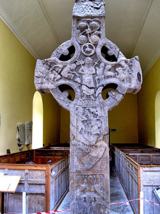 St. Columbkilles CrossCross, High cross · 5.8 mi
 Durrow MoatCastle, motte · 5.8 mi
 European ash7.2 miEuropean ash7.2 mi
 Grand Canal WayWalking route · 8.6 mi
 Ballycowan CastleCastle · 9.6 mi
More historic places in County Westmeath · All of County Westmeath
What do you know about this place?