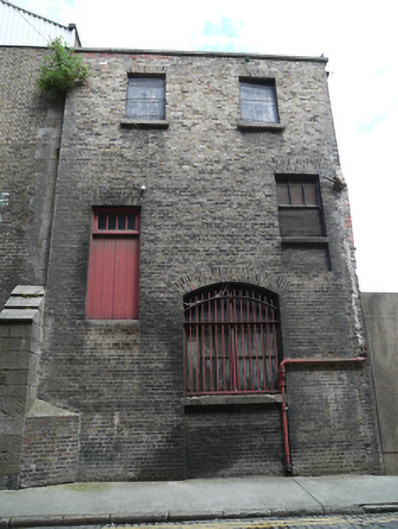
What is recorded here
Attached two-bay three-storey former house, built c.1820, subsequently remodelled as warehouse and full-height extension added to rear (north) elevation. Now disused. Pitched corrugated-iron roof having parapet to front (south) elevation. Granite capping to front parapet and granite verge stone to rear. Some cast-iron rainwater goods. Yellow brick walls in English garden wall bond. Square-headed window openings having brick voussoirs and granite sills, now blocked. Square-headed first floor door opening having granite threshold, timber battened door and overlight. Segmental-arched opening to ground floor having granite sill and recessed panel of brickwork beneath sill. Timber framed window having external metal bars. Square-headed openings to east elevation. Limestone cobbles and tram tracks to Rainsford Street.
This site was the rear of Adam Millar's premises on Thomas Street, a distiller, tea wine and spirit merchant, in the late nineteenth and early twentieth century. Rainsford Street was laid out by 1728, appearing on Brooking's map of Dublin of that year. The building retains its early brickwork and an interesting asymmetrical front elevation, indicating changes to the internal arrangements over the years, as the street changed from residential to industrial in character.
This does not grant access. Most recorded buildings are privately owned; view them only from public ground unless the owner allows entry.
Places near here
 Digital Exchangestore/warehouse · 34 yd
 Saint James' GateHeritage attraction · 39 yd
 Habitation site in Unknown TownlandHabitation site · 106 yd
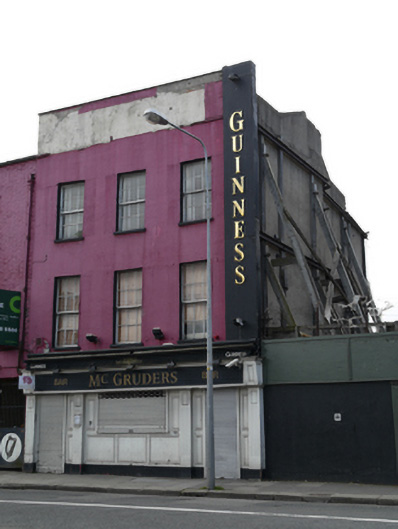 McGruder'shouse · 115 yd
 SteamBoxGallery · 119 yd
 European PearEuropean Pear · 182 yd
 Courthouse in Unknown TownlandCourthouse · 185 yd
 Graveyard in Unknown TownlandGraveyard · 543 yd
 Croppies Acre MemorialMemorial · 646 yd
 CastleCastle, unclassified · 813 yd
 Bus Route InformationVisitor information · 910 yd
 Gairdín Foirmiúil Ospidéal Ríoga Chill MhaighneannVisitor information · 1220 yd
Other information
Photo: National Inventory of Architectural Heritage · Website use allowed for educational or private purposes with source credit