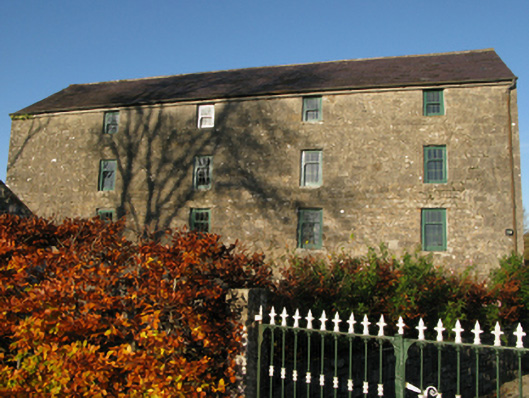
What is recorded here
Detached four-bay four-storey mill, extant 1838, with two-bay full-height side elevations. In use, 1911. Now disused. Pitched slate roof with terracotta ridge tiles, and cast-iron rainwater goods on cut-limestone eaves retaining cast-iron downpipes. Coursed rubble limestone battered walls with tooled cut-limestone flush quoins to corners. Square-headed window openings (upper floors) with hammered limestone lintels framing three-over-six or three-over-three (top floor) timber sash windows having exposed sash boxes. Set in own grounds with lichen-covered cut-limestone monolithic piers to perimeter supporting "Fleur-de-Lys"-detailed wrought iron double gates.
A mill representing an integral component of the industrial heritage of the outskirts of Ballinrobe. Having been well maintained, the elementary form and massing survive intact together with substantial quantities of the original or sympathetically replicated fabric, thus upholding the character or integrity of a mill making an imposing visual statement in a sylvan street scene.
This does not grant access. Most recorded buildings are privately owned; view them only from public ground unless the owner allows entry.
Places near here
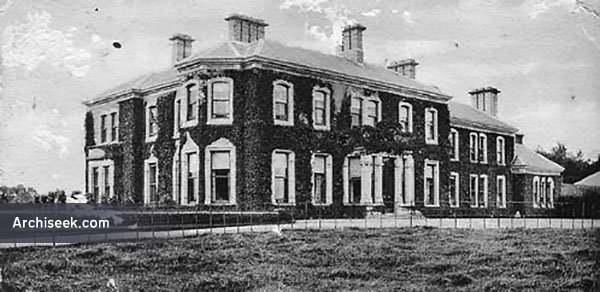 Enclosure in Creagh DemesneEnclosure · 238 yd
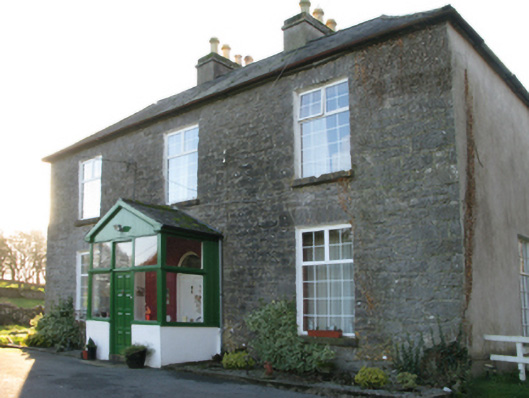 Springvale Housefarm house · 381 yd
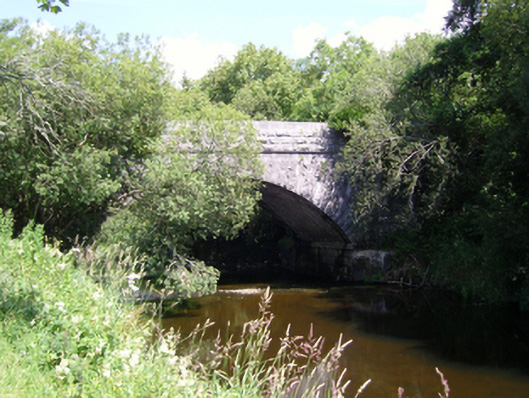 Springvale Bridgebridge · 423 yd
 RathkellyFairy fort / earthen ringfort · 989 yd
 CastleCastle, unclassified · 1357 yd
 European ashEuropean ash · 1634 yd
 Castle in ruinsCastle, unclassified · 1.5 mi
 LabbadermotCave · 1.6 mi
 Castle Hag RockIslet · 2.0 mi
 Aghinish RocksIslet · 2.2 mi
 SycamoreSycamore · 3.7 mi
 Devenish RocksNamed rock · 3.8 mi
Other information
Photo: National Inventory of Architectural Heritage · Website use allowed for educational or private purposes with source credit