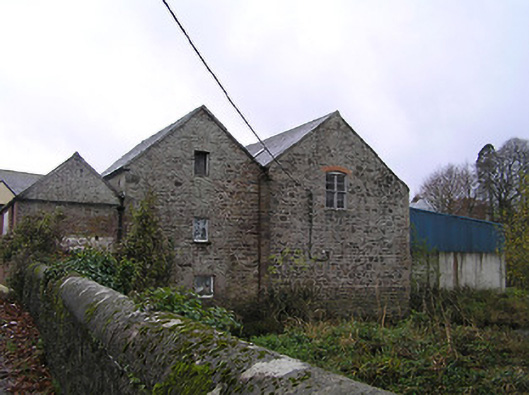
What is recorded here
Detached single-bay two-storey gable-fronted corn mill, c.1800. Extended, c.1875, comprising single-bay two-storey gable-fronted range with half-attic to east terminating in single-bay two-storey gabled end block to east. Part refenestrated, c.1975. Now in use as warehouse. Pitched (gable-fronted) slate roofs with clay ridge tiles, rooflights, and cast-iron rainwater goods on slightly overhanging rendered eaves. Random rubble stone walls with sections of unpainted render over, and red brick Flemish bond walls to end block. Square-headed window openings (in bipartite arrangement to original block having red brick segmental relieving arch over) with no sills, timber lintels to additional range supporting rubble stone voussoirs, two-over-two timber sash windows, and replacement fixed-pane timber windows, c.1975, to additional range having louvered panel fitting to top floor. Set in own grounds perpendicular to road overlooking Pill River.
An imposing substantial mill building forming an important element of the industrial heritage of Piltown having historically supported much of the agricultural economy of the village and the hinterlands. Despite a number of renovation projects in the late twentieth century much of the early form and massing remains in place together with sufficient quantities of the historic fabric to ensure that the site continues to contribute positively to the character of the locality.
This does not grant access. Most recorded buildings are privately owned; view them only from public ground unless the owner allows entry.
Places near here
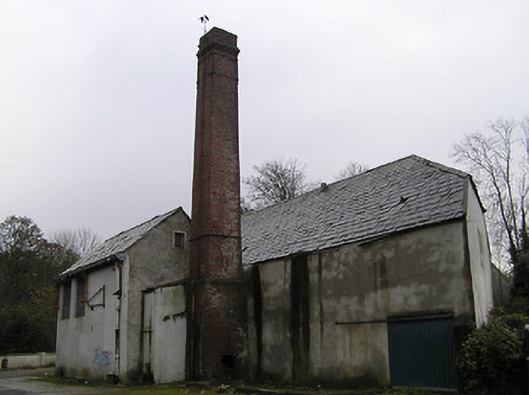 Piltown Creamerybuilding misc · 53 yd
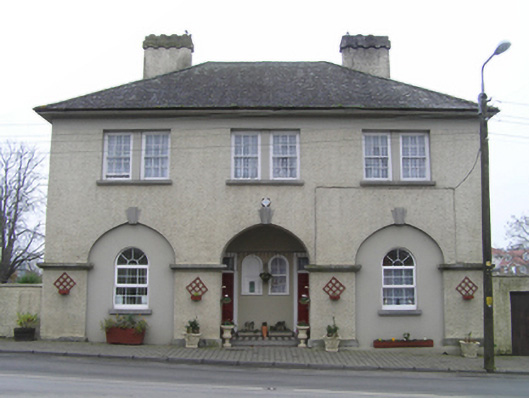 Piltown Garda Síochána Stationgarda station/constabulary barracks · 110 yd
 Font (present location) in KildaltonFont (present location) · 168 yd
 St. John's WellSpring · 726 yd
 Lebanon CedarLebanon Cedar · 973 yd
 Ponsonby Memorial TowerMonument · 1220 yd
 Rogerstown Castle (in Ruins)Castle, tower house · 1620 yd
 Enclosure in GortrushEnclosure · 1.1 mi
 Tiberaghney CastleCastle, tower house · 1.3 mi
 Graveyard in FiddownGraveyard · 1.5 mi
 Fiddown IslandIslet · 1.6 mi
 Gortrush WoodForest · 1.7 mi
Other information
Photo: National Inventory of Architectural Heritage · Website use allowed for educational or private purposes with source credit