
What is recorded here
Detached L-plan multiple-bay two-storey former corn mill, built c. 1800, now disused, with three-storey gables, multiple-bay single-storey pitched slate addition to north-west gable and lean-to corrugated-iron extension to north-east. Pitched slate roofs. Coursed rubble limestone walls with roughly-dressed limestone quoins. Square-headed openings with some double six-over-six timber sliding sash windows, barred to ground floor and some with timber, some with roughly-dressed arched heads. Square-headed opening to ground floor with timber battened double doors.
This substantial former corn mill retains much of its original form and structure. The building serves as a reminder of the area's industrial past and of the steady decline of such local industry spurred on by the technological and social changes of the twentieth century.
From the Buildings of Ireland (National Inventory of Architectural Heritage) record 22207107
This does not grant access. Most recorded buildings are privately owned; view them only from public ground unless the owner allows entry.
Places near here
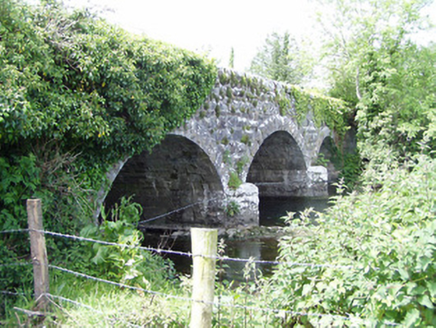 Melbourne BridgeBridge · 97 yd
 The ThatchHouse · 999 yd
 Catholic Church of the VisitationChurch/chapel · 1064 yd
 Ballinard CastleCastle, tower house · 1.0 mi
 Clare Castle (in ruins)Castle, hall-house · 1.1 mi
 Pedunculate Oak2.9 miPedunculate Oak3.0 mi
 SheegounaMountain / peak · 3.3 mi
 SlievenamonMountain / peak · 3.4 mi
 Sheela-na-gig in FethardSheela-na-gig · 3.5 miEast GateMemorial · 3.6 mi
 Sheela-na-gig in FethardSheela-na-gig · 3.6 mi
Pictures: National Inventory of Architectural Heritage; kevin higgins, Geograph · CC BY-SA 2.0; Mike Searle, Wikimedia Commons · CC BY-SA 2.0; Garry Dickinson, Geograph · CC BY-SA 2.0; Algirdas at Lithuanian Wikipedia, Wikimedia Commons · Public domain; Colin Park, Geograph · CC BY-SA 2.0; A.-K. D., Wikimedia Commons · CC BY-SA 4.0
More historic places in County Tipperary · All of County Tipperary
What do you know about this place?