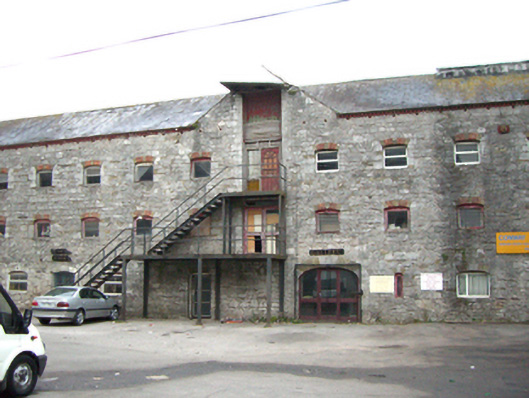
What is recorded here
Detached L-plan multiple-bay three-storey former mill, built c. 1865, having gabled central loading bays to west and south elevations and lean-to extension to street (east) elevation. Pitched slate roofs with rendered chimneystacks, cast-iron weather vane to west gable and brick saw tooth eaves course to south elevation. Rendered walls to front elevation, rubble limestone walls to west and south elevations. Camber-headed openings to south and rear elevations with brick voussoirs and replacement uPVC windows. Elliptical-headed carriage arches to south elevation having cut limestone surrounds with inscribed keystones and replacement doors. Square-headed openings to street having concrete sills and replacement uPVC windows. Cobblestones to east.
This mill, which forms part of a large industrial complex, retains much of its original form and structure. The building serves as a physical reminder of the industrial and social history of the area. It retains much of its original form and salient features such as the inscribed keystones to carriage arches and slate roof.
This does not grant access. Most recorded buildings are privately owned; view them only from public ground unless the owner allows entry.
Places near here
 Montinihouse · 46 yd
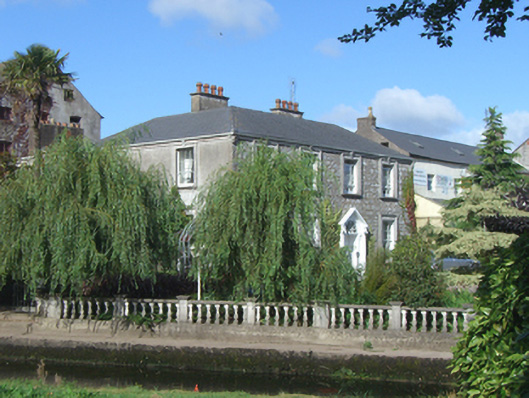 Midleton Househouse · 47 yd
 WW1 MonumentMemorial · 132 yd
 Grave YardGraveyard · 245 yd
 Jameson Distillery MidletonHeritage attraction · 317 yd
 Pit-burial in OatencakePit-burial · 494 yd
 John Walsh MemorialMemorial · 543 yd
 Noel Collins BridgeVisitor information · 883 yd
 Castle Redmond (Site of)Castle, unclassified · 1004 yd
 Ballyannan (Bluebell) WoodsForest · 1484 yd
 Cahermone Castle (in Ruins)Castle, tower house · 1.1 mi
 Tower WoodForest · 2.9 mi
Other information
Photo: National Inventory of Architectural Heritage · Website use allowed for educational or private purposes with source credit