What is recorded here

Attached seven-bay three-storey mill, built c.1830, with three-bay four-storey east elevation, later two-bay two-storey extension to west elevation and recent extensions to south-west and south. Now disused. Pitched slate roofs. Roughly coursed rubble stone walls. Rendered walls to east. Square-headed openings with timber battened shutters and iron bars, having slate and render sills. Remains of loading equipment to west end of third storey. Square-headed door openings with iron lintels, sheet steel and double-leaf timber doors to north and east elevations.
This building's striking appearance contributes greatly to this busy streetscape and to the industrial heritage of the town. It is a prominent historical and social landmark having functioned as a soup kitchen during the Irish Famine.
From the Buildings of Ireland (National Inventory of Architectural Heritage) record 20841009
This does not grant access. Most recorded buildings are privately owned; view them only from public ground unless the owner allows entry.
Places near here
Photo credits
- National Inventory of Architectural Heritage
- Superbass, Wikimedia Commons · CC BY-SA 4.0
- JessicaOSullivan1990, Wikimedia Commons · CC BY-SA 4.0
- Vadim Manuylov, Wikimedia Commons · CC BY-SA 3.0
- Mick Garratt, Geograph · CC BY-SA 2.0
- Mac McCarron, Geograph · CC BY-SA 2.0
- Martin Southwood, Geograph · CC BY-SA 2.0
- Andrew Wood, Wikimedia Commons · CC BY-SA 2.0
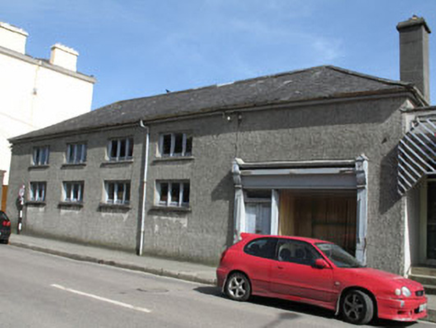 store/warehouse31 yd
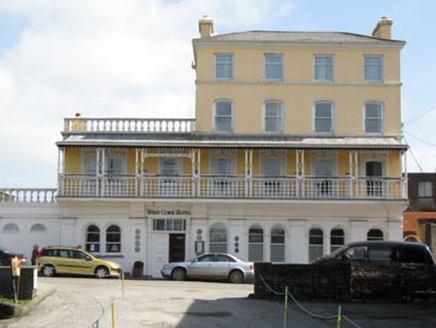 West Cork HotelHotel · 34 ydHeritage CentreMuseum · 79 ydBishop MahonyMemorial · 512 ydBurial Ground697 yd
 Lough HyneVisitor information · 1.7 mi
 Skeagh CairnArchaeological place · 3.3 mi
 Monterey Cypress3.4 mi
 KnockomaghMountain / peak · 3.4 mi
 Drishane IslandIslet · 3.5 mi
 Bullock IslandIslet · 4.0 mi
 Dún na Station castleCastle · 6.4 mi
More historic places in County Cork · All of County Cork
What do you know about this place?