What is recorded here
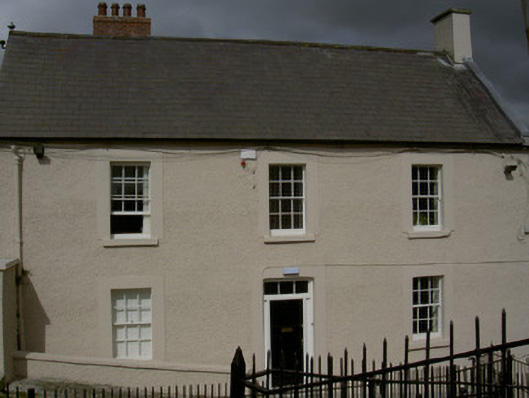
Attached three-bay two-storey former soldiers' billeting house, built c. 1720, now in office use. Pitched slate roof, clay ridge tiles, painted smooth rendered flat-capped chimneystack, cast-iron gutters fixed to painted smooth rendered continuous eaves course, circular cast-iron downpipes, lead verge coping to north gable. Painted roughcast-rendered walling, decorative cast-iron wall vents. Square-headed window openings, painted smooth rendered surrounds, painted tooled stone sills, painted timber six-over-six sliding sash windows, c. 1820, painted timber pivot window to west elevation. Square-headed door opening, painted smooth rendered surround, painted timber doorcase comprising recessed margin panels, plain-glazed overlight with vertical glazing bars, painted timber panelled door, concrete step. Set on a slope to south of Millmount Square, cobbled walkway to east, attached painted roughcast-rendered wall to south-east, lattice tooled stone steps leading to cobbles to north-east.
This structure, built as part of Richmond Fort Barracks which was given to the Crown by William of Orange after the Battle of the Boyne, was originally one of the soldiers' billeting houses. The modest scale of the building is enlivened by the sliding sash windows with their simple surrounds. As part of the former military site this structure forms an important and significant piece of Drogheda's history and architectural heritage.
This does not grant access. Most recorded buildings are privately owned; view them only from public ground unless the owner allows entry.
Places near here
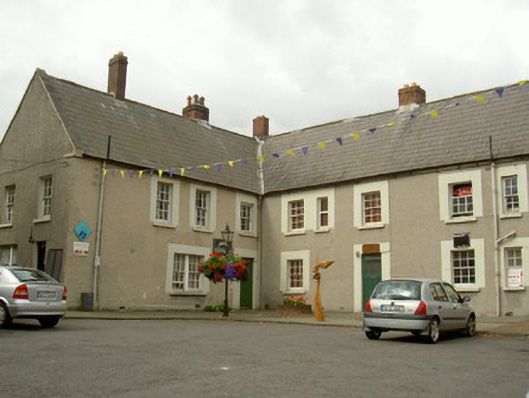 Mill Mount Barracksbarracks · 37 yd
 Millmount MuseumMuseum · 58 yd
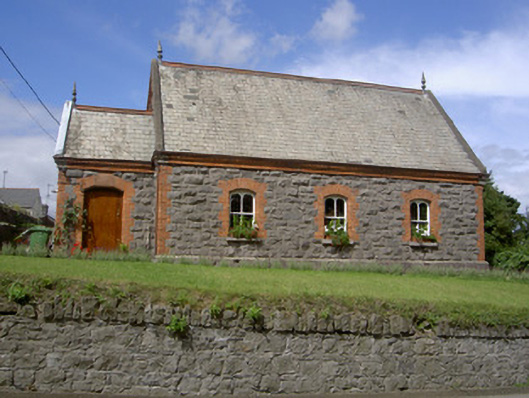 Old School Houseschool · 186 yd
 Siege of Droghedasiege · 294 yd
 The ThoselMemorial · 410 yd
 St. Patricks WellHoly well · 416 yd
 St. Peter's ChurchMemorial · 462 yd
 Font (present location) in MoneymoreFont (present location) · 477 yd
 Magdalene TowerCastle · 822 yd
 Yellow IslandIslet · 2.1 mi
 Platin HouseCastle, unclassified · 2.4 mi
 Grove IslandIslet · 2.5 mi
Other information
Photo: National Inventory of Architectural Heritage · Website use allowed for educational or private purposes with source credit