What is recorded here
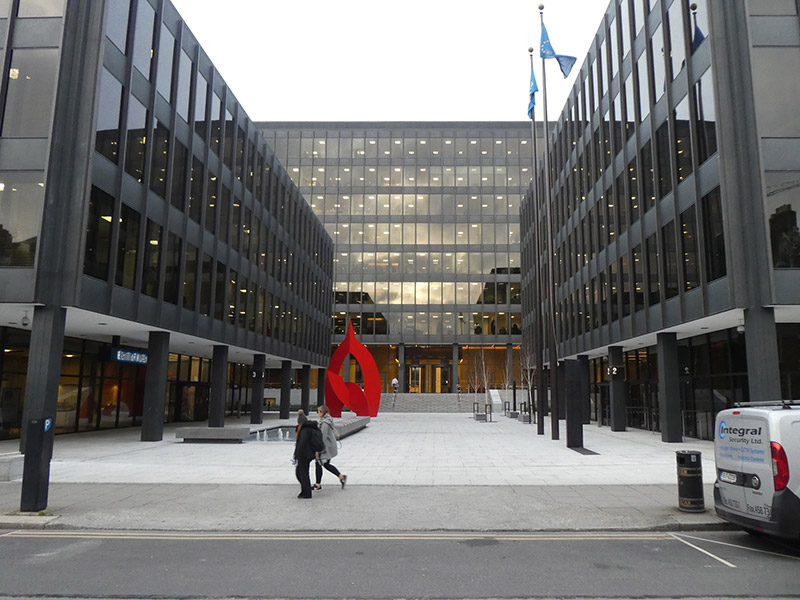
Freestanding three-block office complex over concealed basement on square-plan arrangement set around water feature, built 1972-78, as headquarters for Bank of Ireland. Renovated 2017-18. Now in commercial office and bank use. Block 1 to rear of site, seven storeys over double-height ground floor, forty-eight bays by sixteen bays. Two blocks at right angles to Baggot Street – Block 2 to south, four storeys over high ground floor, twenty-four bays by twelve bays; Block 3 to north, three-storey over high ground floor, twenty-four bays by twenty-four bays. Flat roofs throughout, with set-back attic storey. Reinforced-concrete frame, with glazed curtain wall clad in extruded bronze manganese. Curtain wall four windows wide to each structural bay, bronze aprons, spandrel panels, continuous vertical ribs and tinted glass. Colonnaded ground floors with metal-framed glazed screen walls set back on all elevations, with integral square-headed door openings. Plinth of Block 1 clad in stone panels. Fronting on Baggot Street Lower, with granite-paved entrance plaza between blocks, leading to raised entrance to Block 1. Stepped entrance from street comprising wide shallow steps flanked by low granite-clad walling. Sculpture 'Plaza Reflections' (1975) by Michael Bulfin on lower plaza and 'Red Cardinal' (1978) by John Burke on corner with James's Street East.
An important office complex by architect Ronnie Tallon of Scott Tallon Walker, described by Casey (2005) as 'the finest office building in the city'. A clear homage to Ludwig Mies van der Rohe's Federal Centre in Chicago. The arrangement of the two lower blocks to Baggot Street successfully links the Georgian scale of the street to the tall slab block to the rear of the site. The management of scale, the elegance of proportions and high-quality detailing and materials, combine to successfully echo the surrounding Georgian streetscape, creating a successful juxtaposition between modernity and Georgian domestic architecture.
This does not grant access. Most recorded buildings are privately owned; view them only from public ground unless the owner allows entry.
Places near here
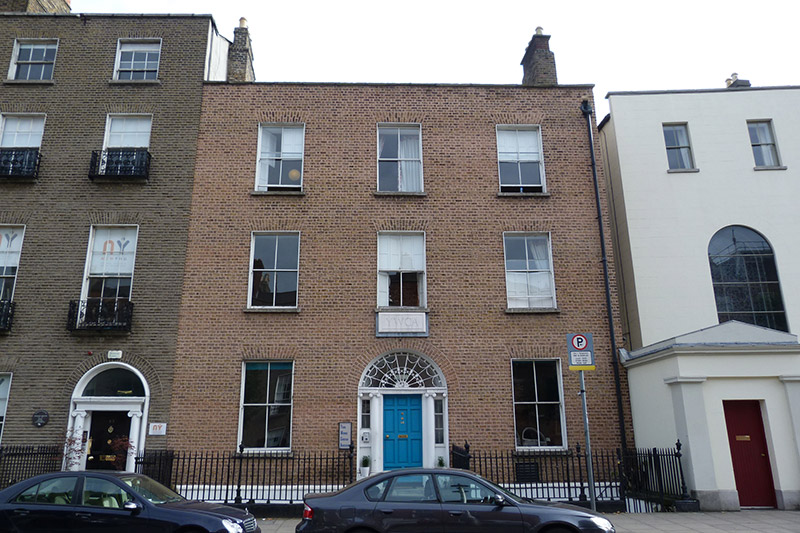 Young Women's Christian Associationhouse · 100 yd
 Catherine McAuleyMemorial · 124 yd
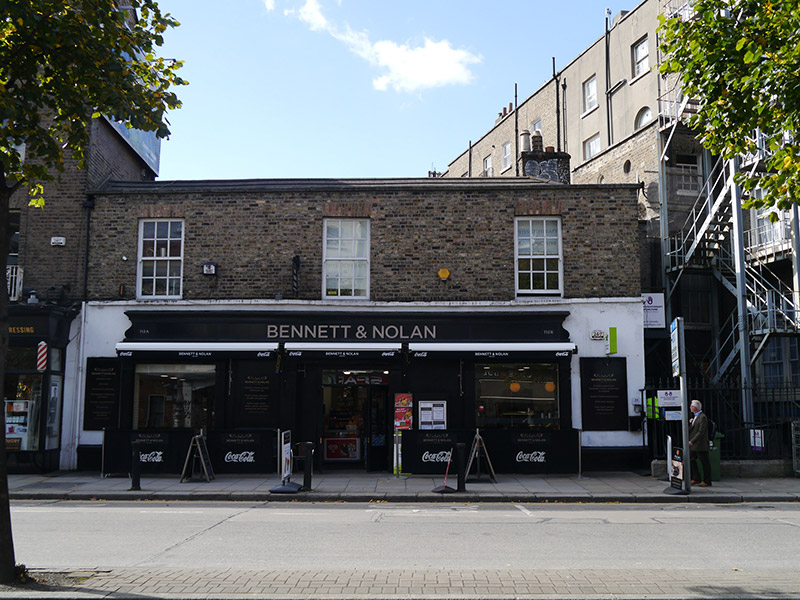 stablesstables · 127 yd
 London PlaneLondon Plane · 385 yd
 Éire MemorialMemorial · 387 yd
 St Mary's ParkVisitor information · 500 yd
 Statue of Surgeon-Major ParkeMonument · 569 yd
 The Giant's GardenHeritage attraction · 571 yd
 National Gallery of IrelandMemorial · 640 yd
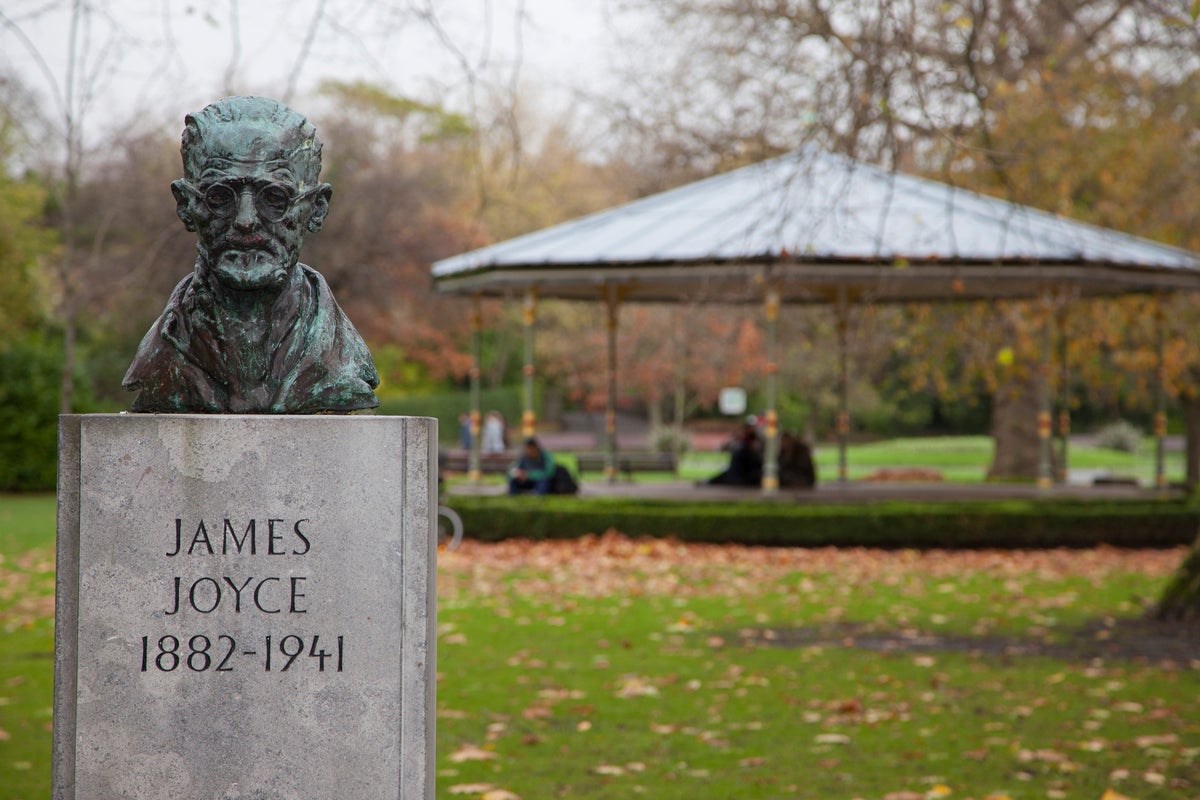 James JoyceMonument · 1002 yd
 Oriental planeOriental plane · 1147 yd
 Battle of RathminesMajor battlefield · 1521 yd
Other information
Photo: National Inventory of Architectural Heritage · Website use allowed for educational or private purposes with source credit