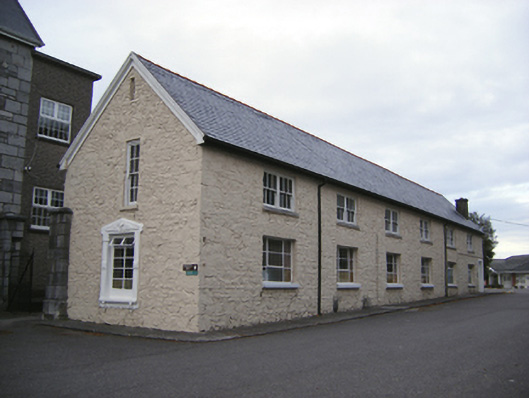
What is recorded here
Detached six-bay two-storey workhouse building, built c. 1840, now in use as outbuilding. Pitched slate roof with terracotta ridge tiles and rendered chimneystack. Painted rubble coursed stone walls. Square-headed openings to first floor having bipartite three-over-three pane timber sliding sash windows with limestone sills. Square-headed openings to ground floor with replacement cast-iron casement windows and painted sills. Square-headed opening to west elevation, first floor having four-over-four pane timber sliding sash window with painted stone sill. Square-headed opening to west elevation, ground floor with ornate render pedimented surround, painted sill with consoles and replacement cast-iron casement windows. Square-headed opening with timber battened door. Square-profile ashlar limestone piers to north having carved caps, plinth and double-leaf cast-iron gates.
This building is notable for its high quality design, which is repeated throughout the workhouse complex. It retains its original form, which is enhanced by salient features such as the sash windows, ornate render surround and limestone sills.
This does not grant access. Most recorded buildings are privately owned; view them only from public ground unless the owner allows entry.
Places near here
 District HomeWorkhouse · 37 yd
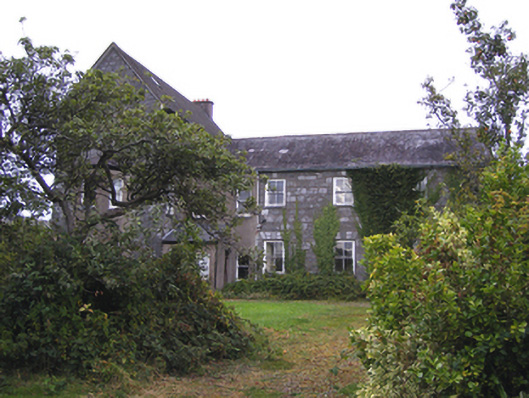 Midleton Community Hospitalworkhouse administration block · 95 yd
 Courtenay Housesteward's house · 207 yd
 John Walsh MemorialMemorial · 303 yd
 Midleton IRA MonumentMemorial · 308 yd
 Grave YardGraveyard · 510 yd
 Jameson Distillery MidletonHeritage attraction · 542 yd
 Noel Collins BridgeVisitor information · 1537 yd
 Cahermone Castle (in Ruins)Castle, tower house · 1566 yd
 Cahermone CastleCastle · 1570 yd
 Ballyannan (Bluebell) WoodsForest · 1.2 mi
 Tower WoodForest · 3.2 mi
Other information
Photo: National Inventory of Architectural Heritage · Website use allowed for educational or private purposes with source credit