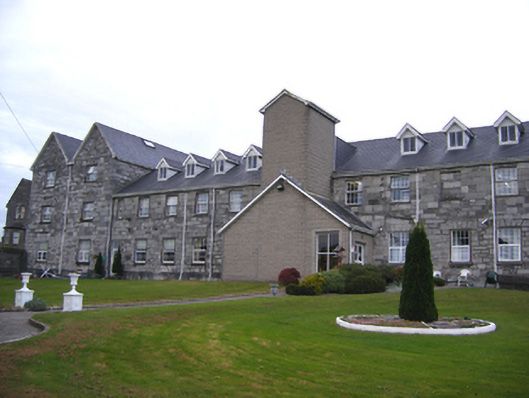
What is recorded here
Detached fourteen-bay two-storey with dormer attic former workhouse, built c. 1840. Comprising paired single-bay three-storey gabled end-bays to north and south elevations and recent extension to front (west) elevation. Pitched artificial slate roofs. Dressed limestone walls with plinth course. Square-headed openings having replacement uPVC windows and limestone sills. Square-headed openings with replacement uPVC doors.
This workhouse serves as a physical reminder of the work of the Poor Law Unions in housing and caring for the impoverished of Ireland in the nineteenth century. Following the Poor Relief (Ireland) Act in 1838, many workhouses, including this one, were built to the designs of the Poor Law Commission architect, George Wilkinson. Set on a seven acre site donated by Viscount Midleton, it was designed to accommodate eight hundred. It was built quickly in 1840-41 at a cost of £6,853 plus £1,347 for fittings.
This does not grant access. Most recorded buildings are privately owned; view them only from public ground unless the owner allows entry.
Places near here
 District HomeWorkhouse · 20 yd
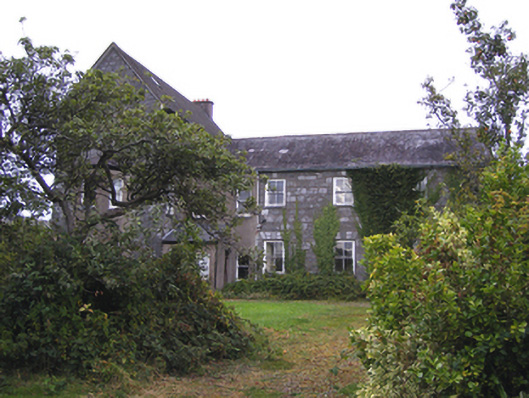 Midleton Community Hospitalworkhouse administration block · 54 yd
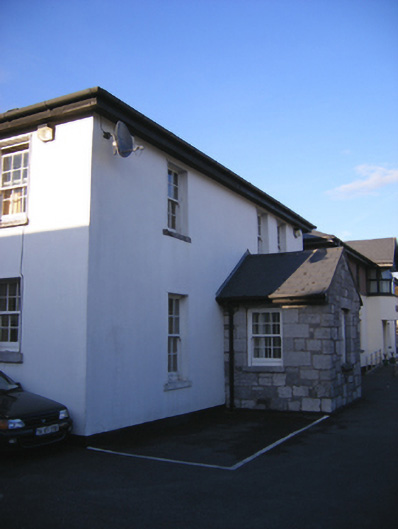 Midleton Garda Síochána Stationgarda station/constabulary barracks · 210 yd
 John Walsh MemorialMemorial · 280 yd
 Midleton IRA MonumentMemorial · 281 yd
 Grave YardGraveyard · 515 yd
 Jameson Distillery MidletonHeritage attraction · 581 yd
 Noel Collins BridgeVisitor information · 1545 yd
 Cahermone Castle (in Ruins)Castle, tower house · 1607 yd
 Cahermone CastleCastle · 1611 yd
 Ballyannan (Bluebell) WoodsForest · 1.2 mi
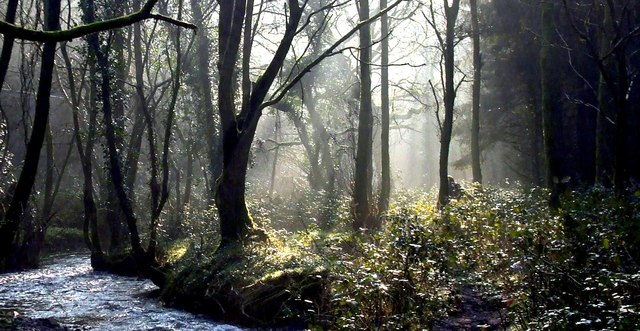 Curragh WoodsWood · 2.6 mi
Other information
Photo: National Inventory of Architectural Heritage · Website use allowed for educational or private purposes with source credit