What is recorded here
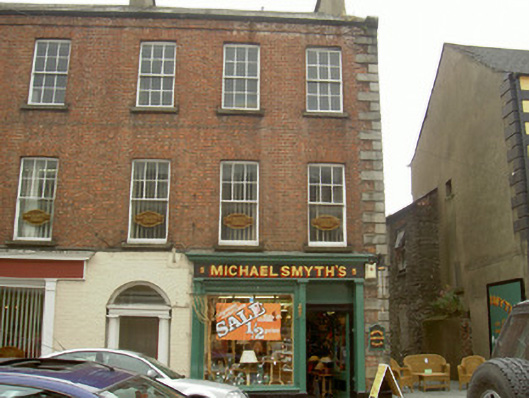
End-of-terrace two-bay three-storey former house, built c. 1840, with shop to ground floor, now with offices to upper floors. Single-storey concrete asphalt flat-roofed extension to south. Pitched slate roof, clay ridge tiles, stone verge coping to west, moulded stone kneelers, unpainted smooth rendered corbelled chimneystacks, moulded cast-iron gutters fixed on red brick fascia, circular cast-iron downpipe to south. Red brick Flemish bond walling, block-and-start granite quoins, painted slightly projecting stone plinth; unpainted smooth rendered ruled-and-lined and roughcast rendered walling to west and south elevations. Square-headed window openings, stone sills, gauged brick lintels, painted timber six-over-six (second floor) and six-over-one (first floor) sliding sash windows with horns; round-headed window opening to south elevation. Shopfront having painted smooth rendered pilasters supporting painted fascia board with painted lettering and painted moulded cornice, square-headed painted timber fixed frame display window on painted stall riser, painted roll-moulded stone sill; square-headed door opening, painted moulded timber frame, painted timber-and-glazed door. Street-fronted, similar buildings to east.
This fine terraced building has a simple, well-proportioned design which is enhanced by the retention of its sliding sash windows. The shopfront displays fine carved detailing and its early date makes it an important feature within a streetscape containing many replacement shopfronts.
This does not grant access. Most recorded buildings are privately owned; view them only from public ground unless the owner allows entry.
Places near here
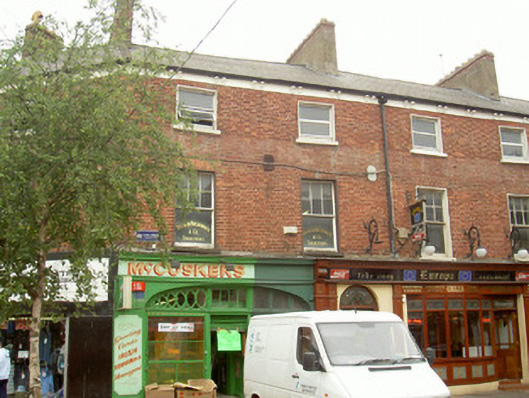 McCuskershouse · 48 yd
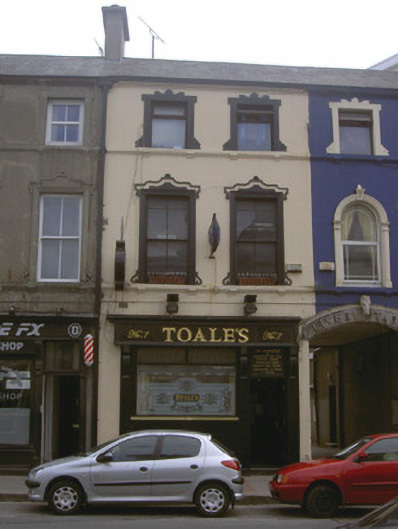 Toale'shouse · 85 yd
 Bombing 1975Memorial · 106 yd
 Maid of ErinMemorial · 121 yd
 Kellys MonumentMonument · 170 yd
 Louth County MuseumMuseum · 336 yd
 CastleCastle, tower house · 584 yd
 Franciscan Bell Tower, 1240'sMonument · 624 yd
 Dundalk CentralHeritage attraction · 835 yd
 Castletown MotteArchaeological place · 1.4 mi
 Soldiers' PointHeadland · 2.2 mi
 Battle of FaughartMajor battlefield · 2.8 mi
Other information
Photo: National Inventory of Architectural Heritage · Website use allowed for educational or private purposes with source credit