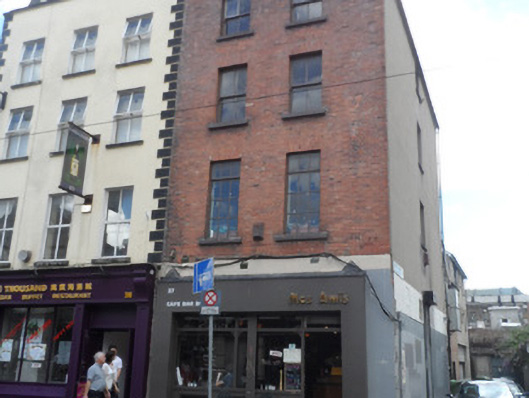
What is recorded here
End-of-terrace two-bay four-storey former house, built c.1780, refaced c.1840. Now in use as restaurant, with apartments to upper floors. Hipped slate roof with terracotta ridge tiles, brick parapet, gauged brick coping, and replacement uPVC rainwater goods. Red brick walling laid to Flemish bond over contemporary shopfront, with plain cement rendered walling to west elevation and with granite quoins exposed to north side at ground floor. Square-headed window openings, diminishing in height, with plain brick reveals, brick voussoirs, granite sills and generally two-over-two pane timber sliding sash windows. Replacement multiple-light windows with casement openers to first floor. Ground floor plain rendered shopfront, with windows recessed over plain panelled stall-risers. Door opening to north (front) elevation integrated to shopfront, with additional door to west elevation having steel shutter. North-facing elevation fronts directly onto Abbey Street Upper and east-facing elevation fronts onto Abbey Cottages.
No. 37 Upper Abbey Street appears on eighteenth-century maps of the area, bounding a narrow entry corresponding to the current Abbey Cottages. Although it is possible that the building has early origins, it bears the hallmarks of Victorian re-modelling, reflecting the evolution common to many buildings in the area. The mixed tenure is also reflective of the prevailing building type around Capel Street and environs, one of Dublin's oldest commercial districts.
This does not grant access. Most recorded buildings are privately owned; view them only from public ground unless the owner allows entry.
Places near here
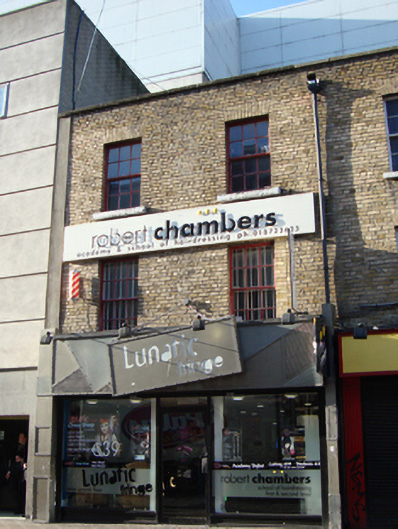 Lunatic Fringe/Robert Chambers Academy & School of Hairdressinghouse · 99 yd
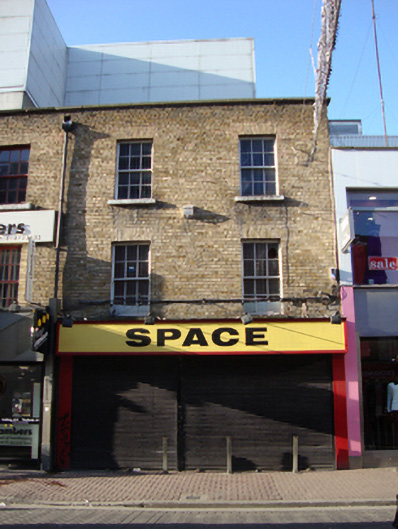 Spacehouse · 105 yd
 Sir John T GilbertMemorial · 251 yd
 Holy well in Unknown TownlandHoly well · 313 yd
 National Leprechaun MuseumHeritage attraction · 353 yd
 Burial in Unknown TownlandBurial · 409 yd
 Seamus Heaney: Listen Now AgainMuseum · 469 yd
 Graveyard in Unknown TownlandGraveyard · 572 yd
 Bigleaf MapleBigleaf Maple · 689 yd
 Oriental planeOriental plane · 766 yd
 Burning of the Custom Housearmed conflict · 799 yd
 Burial ground in Unknown TownlandBurial ground · 849 yd
Other information
Photo: National Inventory of Architectural Heritage · Website use allowed for educational or private purposes with source credit