
What is recorded here
Detached three-bay single-storey with dormer attic former gate lodge, built c. 1820, having projecting bays to gables. Now in use as a private house. Pitched slate roof with rendered chimneystack, timber bargeboards and brackets. Rendered walls having render plinth course to front (south) elevation. Square-headed openings having continuous render label mouldings and replacement timber casement windows. Square-headed opening having render label moulding and timber panelled door. Pair of square-profile rendered piers with single-leaf metal gate. Rendered walls having metal railings.
Well-composed former gate lodge distinguished by its projecting gables. It retains salient materials such as the slate roof and render hood mouldings, and makes an interesting roadside feature. Though now disjointed from its original context by recent residential development, it forms a group of with Merton House and outbuildings, located to the south-east.
This does not grant access. Most recorded buildings are privately owned; view them only from public ground unless the owner allows entry.
Places near here
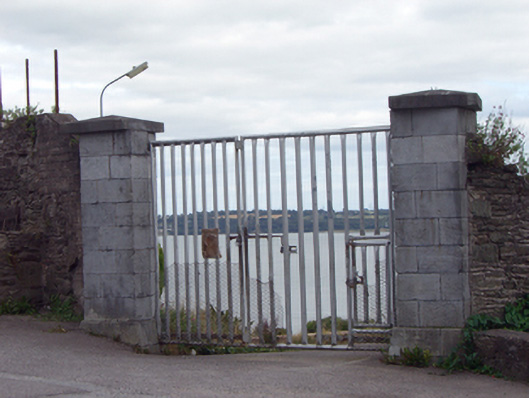 Cove Fortgates/railings/walls · 22 yd
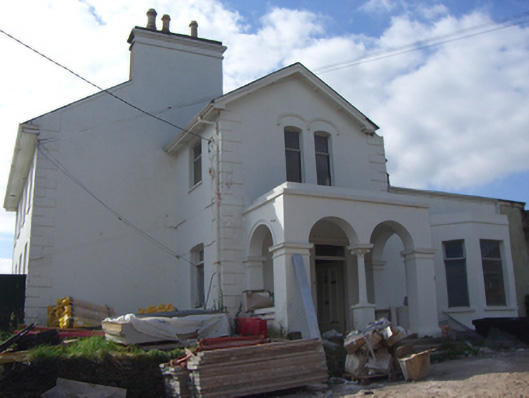 Belmont Househouse · 116 yd
 Titanic Memorial GardenHeritage attraction · 188 yd
 The BenchViewpoint · 511 yd
 Fulacht fia in CarrignafoyFulacht fia · 688 yd
 Cork Harbour TragedyMemorial · 998 yd
 Saint Colman's Cathedral, CobhCathedral · 1135 yd
 Titanic MemorialMemorial · 1217 yd
 Cobh Tourist OfficeVisitor information · 1293 yd
 Fulacht fia in BallynacrushaFulacht fia · 1.0 mi
 Great IslandIsland · 1.1 mi
 HaulbowlineIslet · 1.3 mi
Other information
Photo: National Inventory of Architectural Heritage · Website use allowed for educational or private purposes with source credit