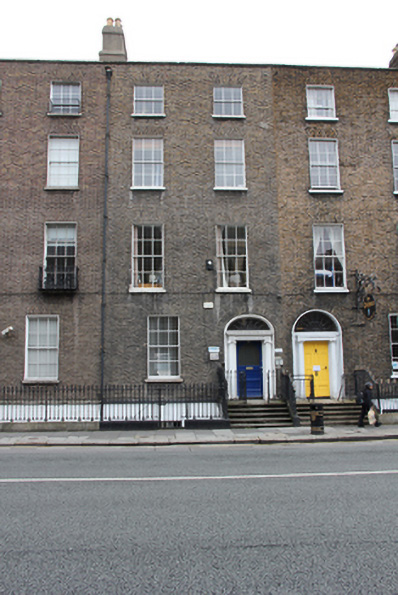
What is recorded here
Terraced two-bay four-storey house over raised basement, built c.1825, now in use as commercial offices. M-profile pitched slate roof concealed behind brick parapet with squared granite coping. Stepped rendered chimneystack, shared with neighbour, and shared cast-iron rainwater goods. Brown brick walls laid in Flemish bond having granite plinth course over rendered walls to basement. Diminishing square-headed window openings with gauged-brick voussoirs, patent rendered reveals, granite sills and timber sliding sash rames, three-over-three pane to third floor, six-over-three pane to basement and six-over-six pane elsewhere. Recent steel security bars to basement opening. Round-headed door opening with gauged-brick voussoirs and painted stone doorcase comprising projecting stucco reveals, engaged fluted Ionic columns supporting pediment and decorative leaded fanlight. Replacement glazed timber door opening onto granite flagged platform with cast-iron bootscraper and stepped approach bridging basement area with five bull-nosed steps. Platform and approach shared with No.62 having central dividing railings and plinth with later mild steel enclosing railings and gate to platform and replacement railing to basement enclosure on moulded granite plinth.
Built as part of an extensive terrace, this pleasantly-proportioned house forms an integral component of a collection of largely intact brick Georgian houses stretching from the Loop Line bridge to Talbot Street. This section of Gardiner Street Lower, though laid out by Luke Gardiner in 1790, was built in two phases with the earlier phase being Nos.63-70, built c.1825. These houses have similar doorcases and this building has retained its original doorcase and railings to basement. The differences between it and the adjoining doorcase and fanlight to the south indicate that house number 63 marks the first of this later development. This pleasant building is now in use as a commercial property and its rear area is part of a car parking area with the three buildings to its north. Although the windows are replacements they are appropriate in their pattern and help maintain the rhythm of the terrace.
This does not grant access. Most recorded buildings are privately owned; view them only from public ground unless the owner allows entry.
Places near here
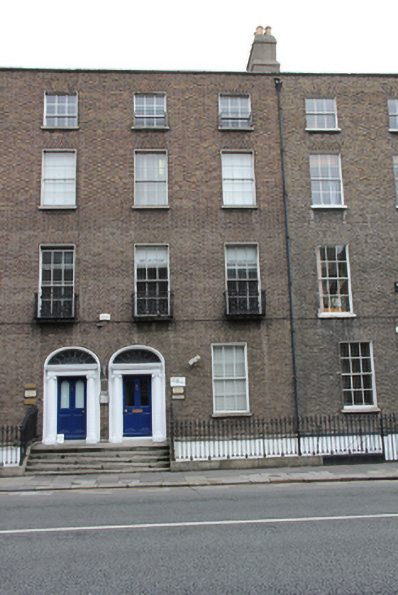 Gardiner Househouse · 5 yd
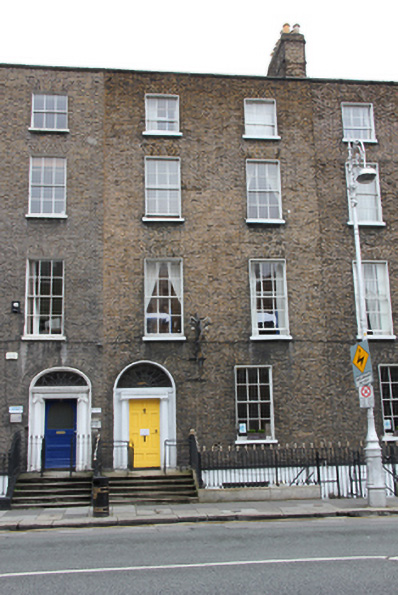 The Chelseahouse · 7 yd
 Indication parkingVisitor information · 79 yd
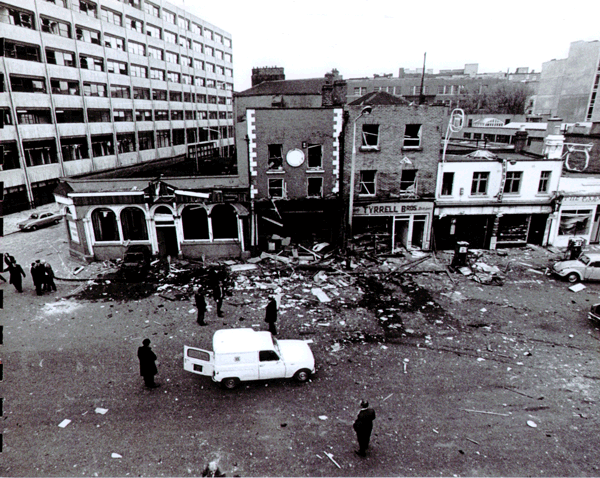 Dublin and Monaghan BombingsMemorial · 111 yd
 Burning of the Custom Housearmed conflict · 223 yd
 Custom House Visitor CentreHeritage attraction · 228 yd
 1913 LockoutMemorial · 228 yd
 1GQVisitor information · 396 yd
 17 October UN International Day for the Eradication of PovertyMonument · 425 yd
 Burial in Unknown TownlandBurial · 436 yd
 EPIC The Irish Emigration MuseumMuseum · 491 yd
 Burial ground in Unknown TownlandBurial ground · 714 yd
Other information
Photo: National Inventory of Architectural Heritage · Website use allowed for educational or private purposes with source credit