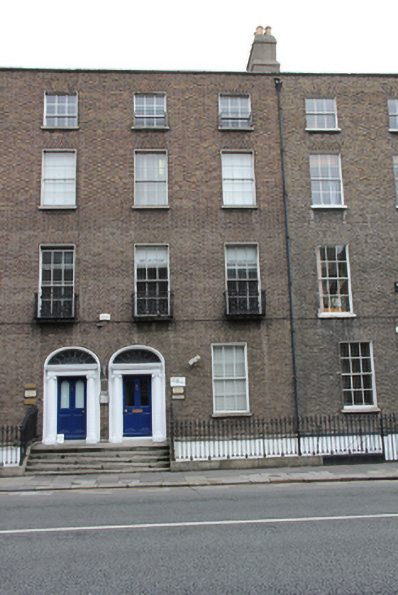
What is recorded here
Terraced two-bay four-storey house over raised basement, built c.1825, now in commercial office use and interconnected with No.65. M-profile slate roof, hipped to north of rear pitch, hidden behind parapet wall with granite coping and cast-iron hopper and downpipe breaking through to south end. Stepped rendered chimneystacks with clay pots to south party wall. Brown brick walls laid in Flemish bond on chamfered granite plinth course over rendered basement wall. Gauged brick flat-arched window openings with patent rendered reveals, painted granite sills and replacement timber sliding sash windows. Cast-iron balconettes to first floor windows and wrought-iron window guards to third floor. Gauged brick three-centred-arch door opening with projecting stucco surround and painted masonry Ionic doorcase. Original four-panelled timber door with glazed arched upper panels. Door flanked by engaged fluted Ionic columns on plinth bases supporting panelled lintel cornice with wreath motifs and leaded fanlight over. Door opens onto shared granite platform and five granite steps bridging basement. Platform and basement enclosed by wrought and cast-iron railings set on moulded granite plinth wall. Rear garden enclosed by pebbledashed wall now in use as car park together with No.65, with steel roller shutter.
This Georgian house was built as part of a terrace of eight houses as laid out in 1790 by Luke Gardiner. Developed in the 1820s, this terrace was initially a prestigious address occupied by members of the legal profession and linked the Custom House with Mountjoy Square. This building retains most of its original fabric, including an original doorcase, ironmongery and its overall composition. Sharing many elements with the neighbouring properties the house forms part of a rhythmic terrace and makes a marked contribution to the intact appearance of this coherent Georgian streetscape.
This does not grant access. Most recorded buildings are privately owned; view them only from public ground unless the owner allows entry.
Places near here
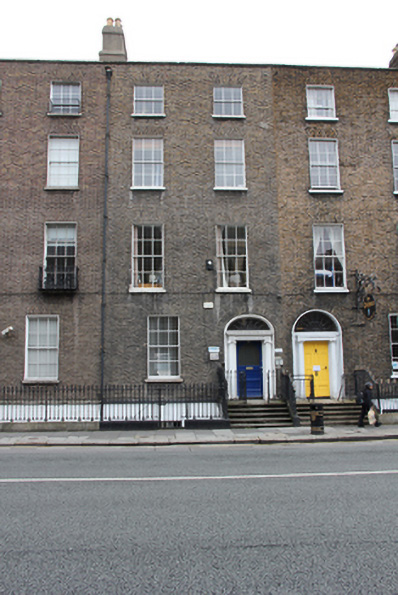 Meningitis Research/Moving Mediahouse · 5 yd
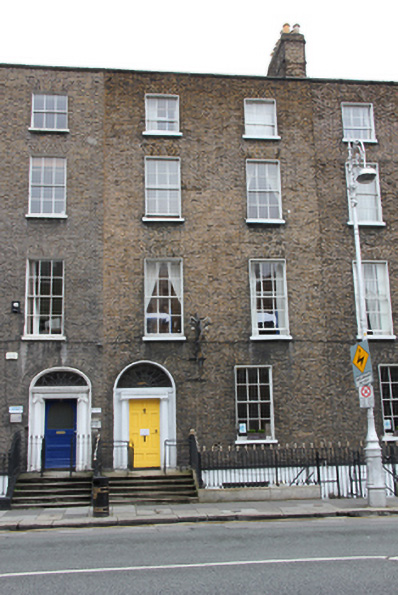 The Chelseahouse · 12 yd
 Indication parkingVisitor information · 74 yd
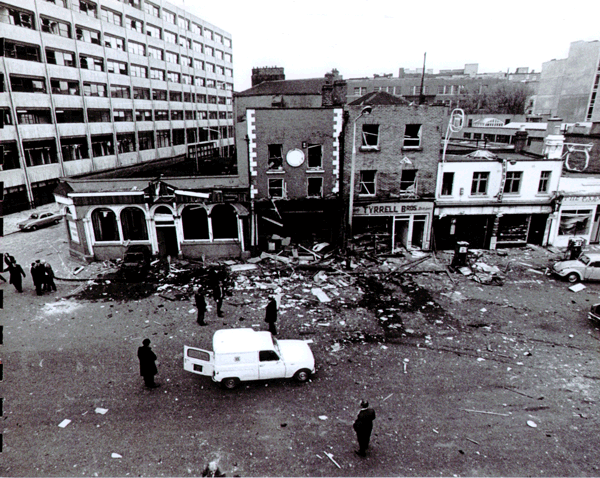 Dublin and Monaghan BombingsMemorial · 107 yd
 1913 LockoutMemorial · 224 yd
 Burning of the Custom Housearmed conflict · 228 yd
 Custom House Visitor CentreHeritage attraction · 233 yd
 1GQVisitor information · 401 yd
 17 October UN International Day for the Eradication of PovertyMonument · 430 yd
 Burial in Unknown TownlandBurial · 438 yd
 EPIC The Irish Emigration MuseumMuseum · 495 yd
 Burial ground in Unknown TownlandBurial ground · 709 yd
Other information
Photo: National Inventory of Architectural Heritage · Website use allowed for educational or private purposes with source credit