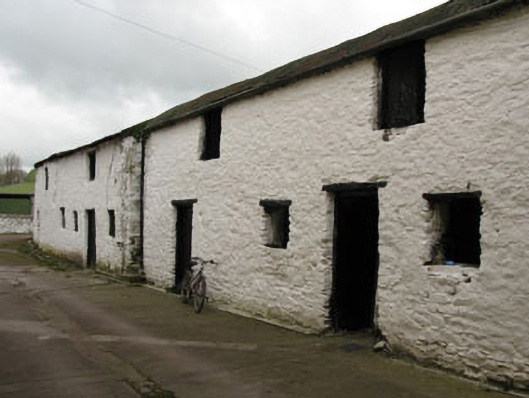
What is recorded here
Farmyard complex, built c.1820, comprising multiple-bay single and two-storey blocks. Pitched and barrel corrugated-iron roofs to north-west and south-east blocks, pitched slate roof to north-east block. Dressed stone eaves courses. Rubble stone walls with south-east block white washed. Square-headed window openings some with timber fittings. Square-headed door openings with timber battened doors. Segmental-headed carriageway openings to north-west and north-east blocks having dressed voussoirs. Integral carriage arch to north-west block with dressed voussoirs. Located to the rear of Meeshal House.
This attractive farmyard complex, associated with Meeshal House, predates the early twentieth century house. It serves as a reminder of the wide range of demesne-related activities once associated with country houses. The buildings are built for a functional purpose with solid construction and few decorative features. They continue to be used as part of a working farm.
This does not grant access. Most recorded buildings are privately owned; view them only from public ground unless the owner allows entry.
Places near here
 HayfieldCountry house · 69 yd
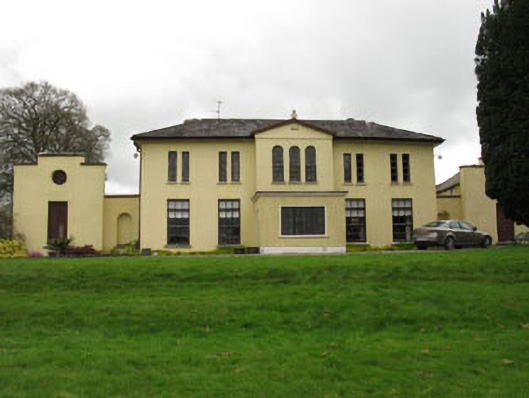 Meeshal Housecountry house · 79 yd
 Carrignamuck Tower HouseCastle · 785 yd
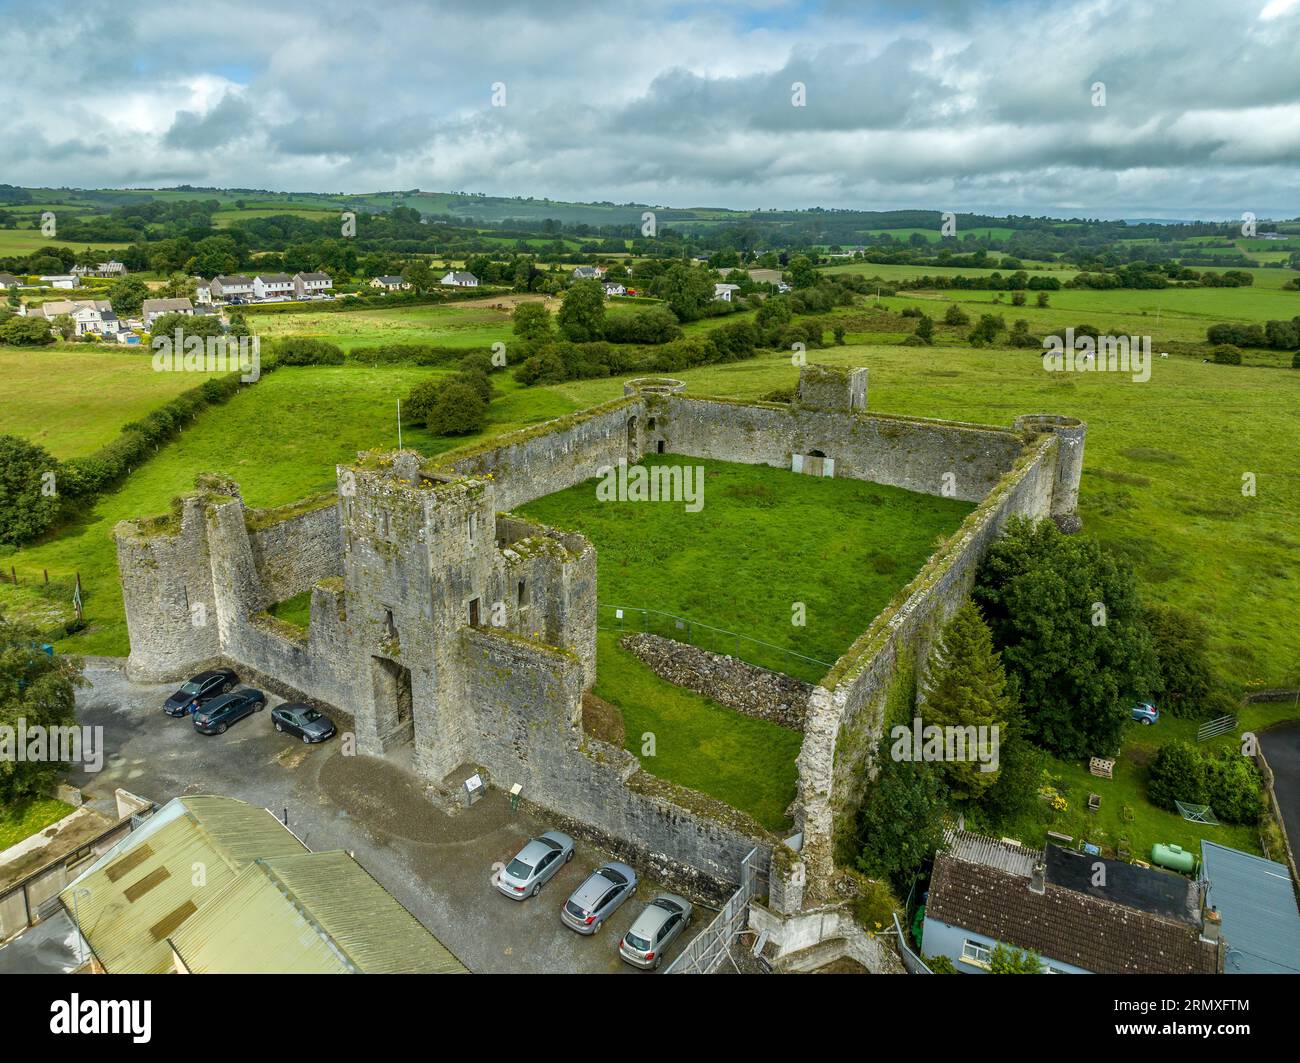 Enclosure in AgharinaghEnclosure · 1139 yd
 Grave YdGraveyard · 1173 yd
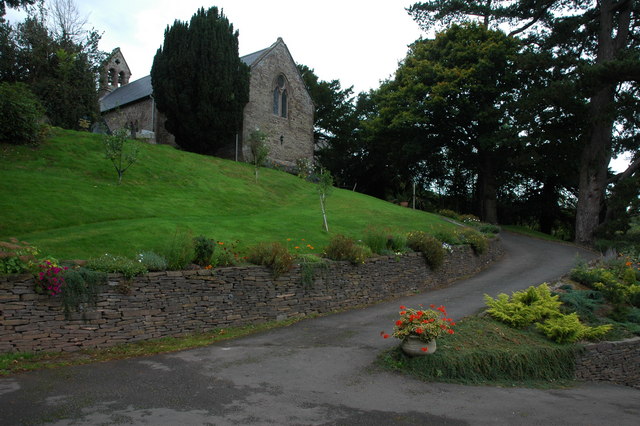 Oldcastle WoodWood · 1.6 mi
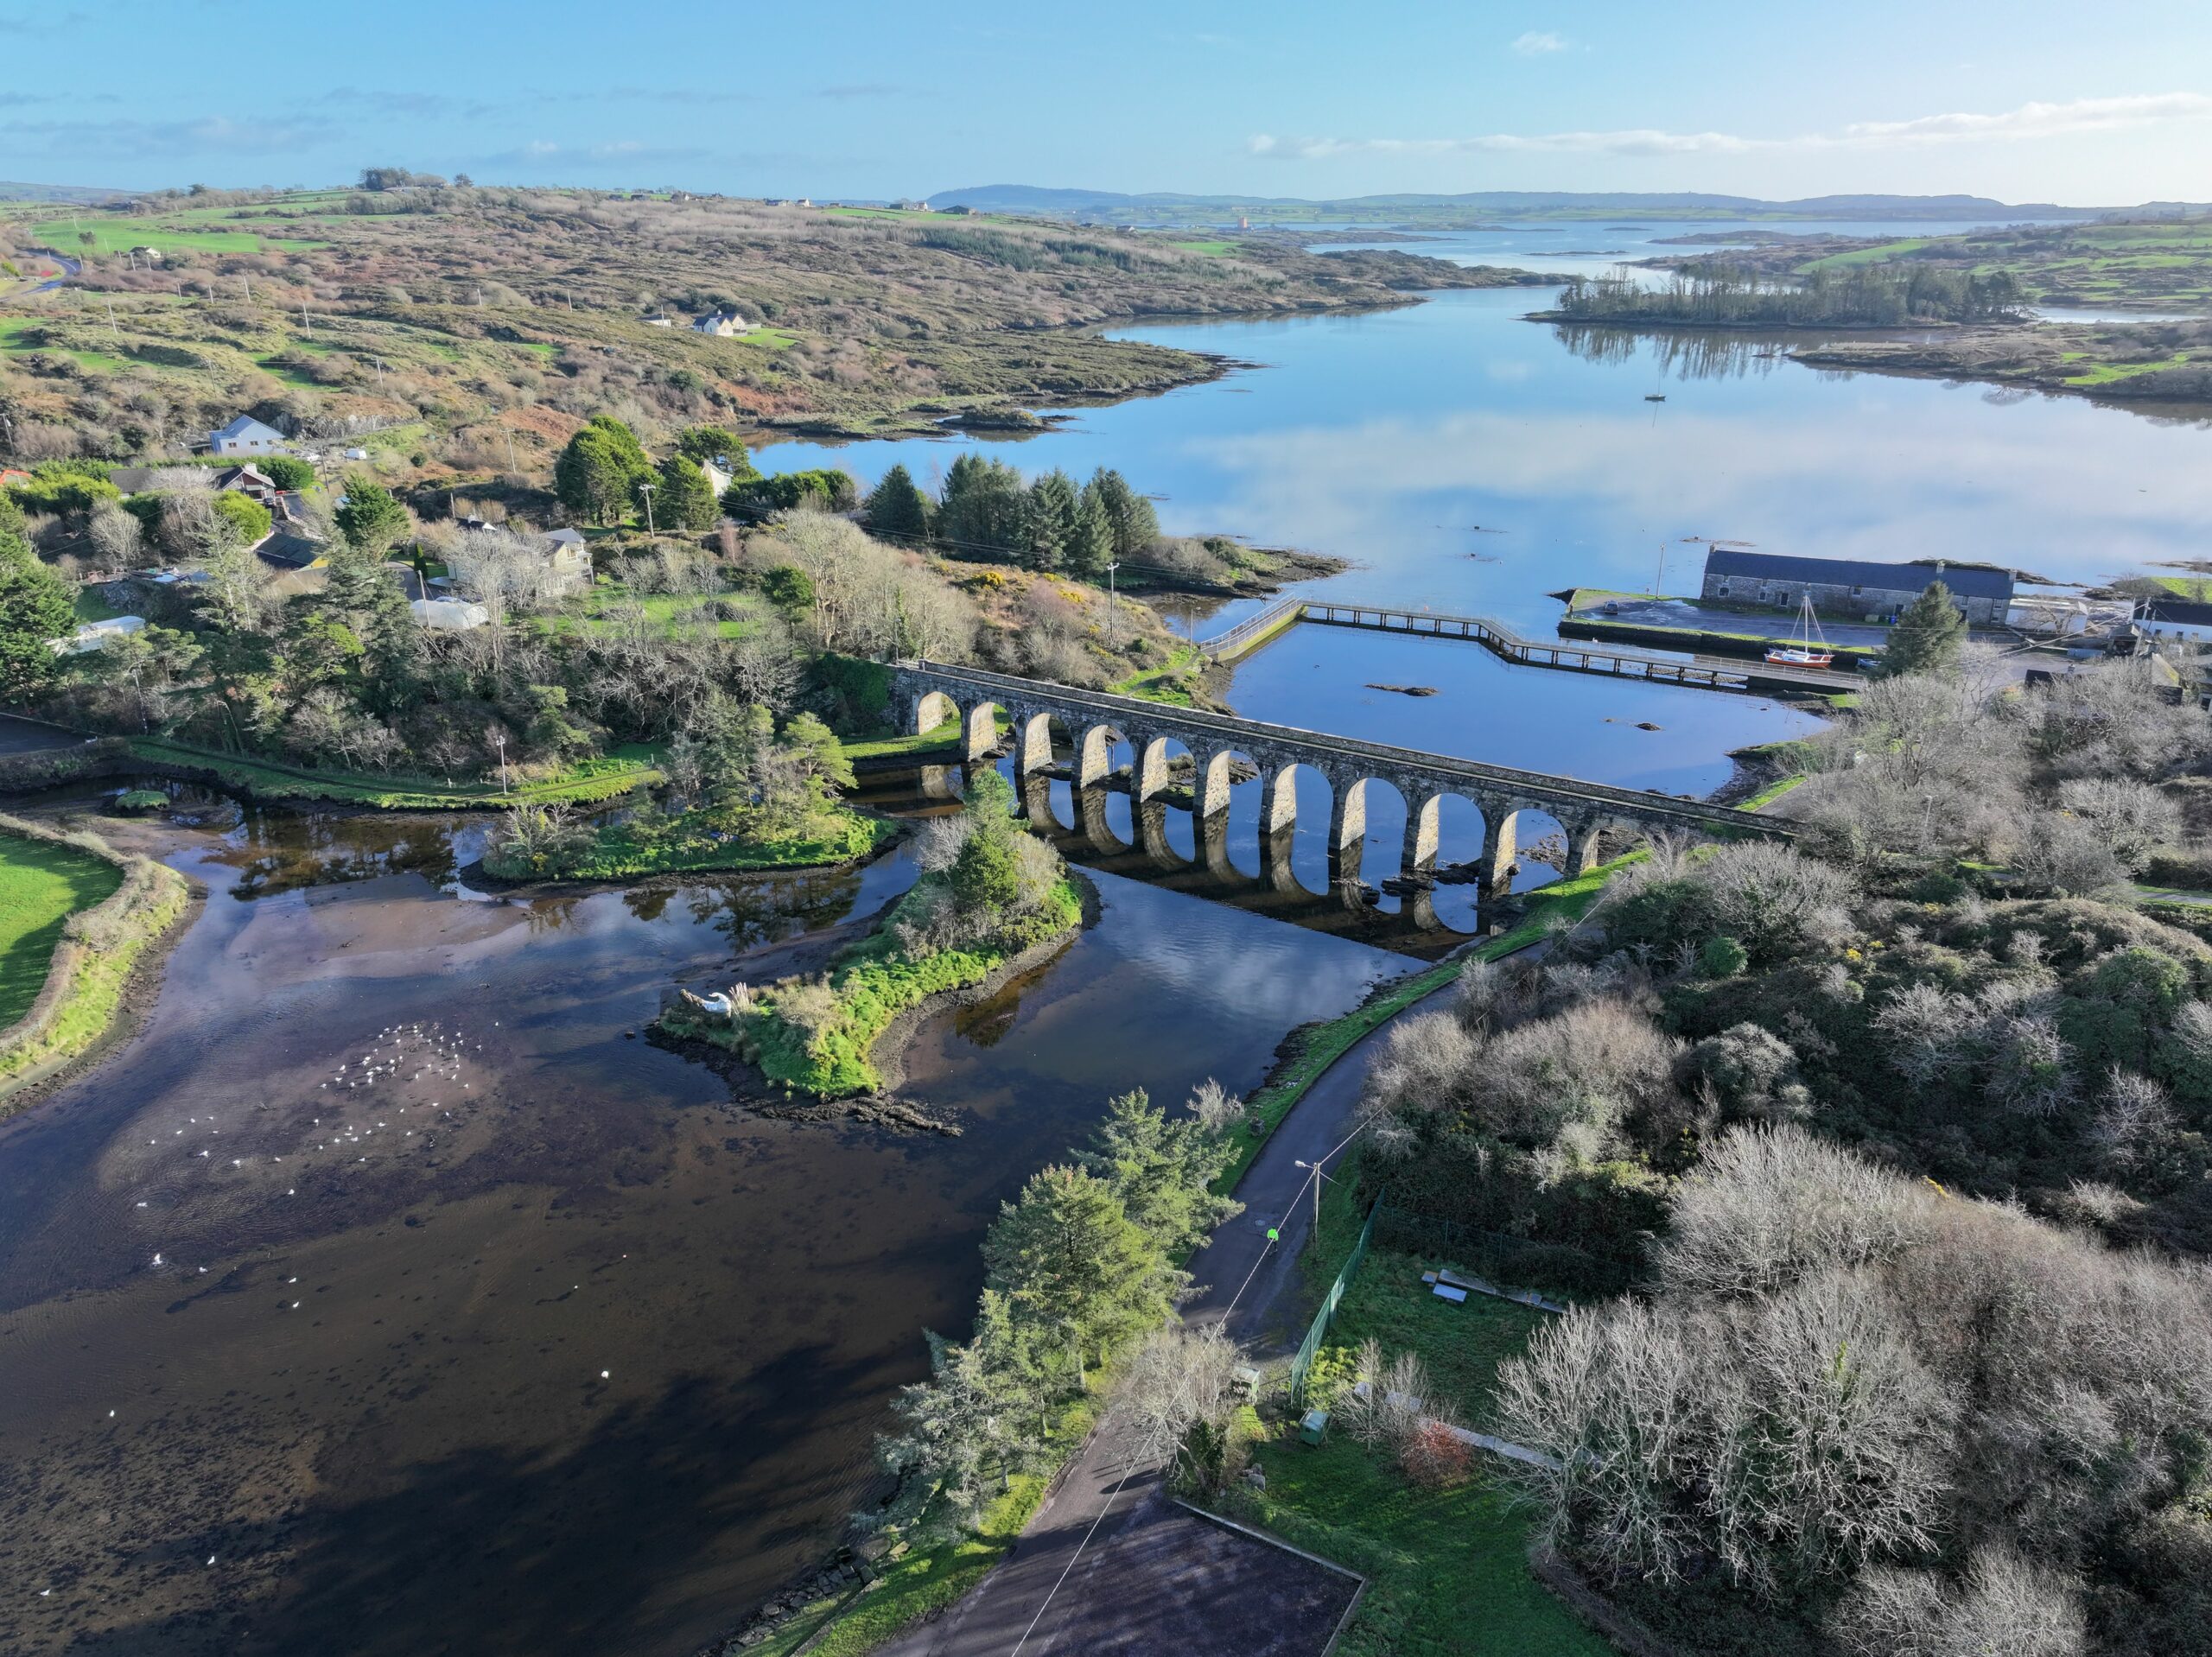 Coachford Greenway (End)Visitor information · 2.4 mi
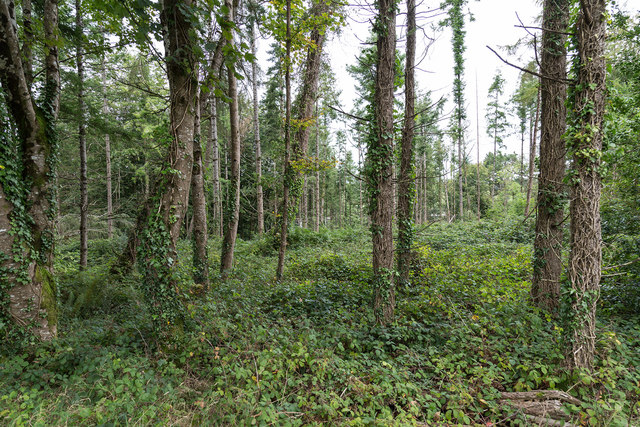 Farran WoodWood · 2.8 mi
 Old Mansion HoCastle, Anglo-Norman masonry castle · 2.9 mi
 Ballyanly Inniscarra Slí na SláinteWalking route · 3.2 mi
 Bob AdamsMemorial · 3.2 mi
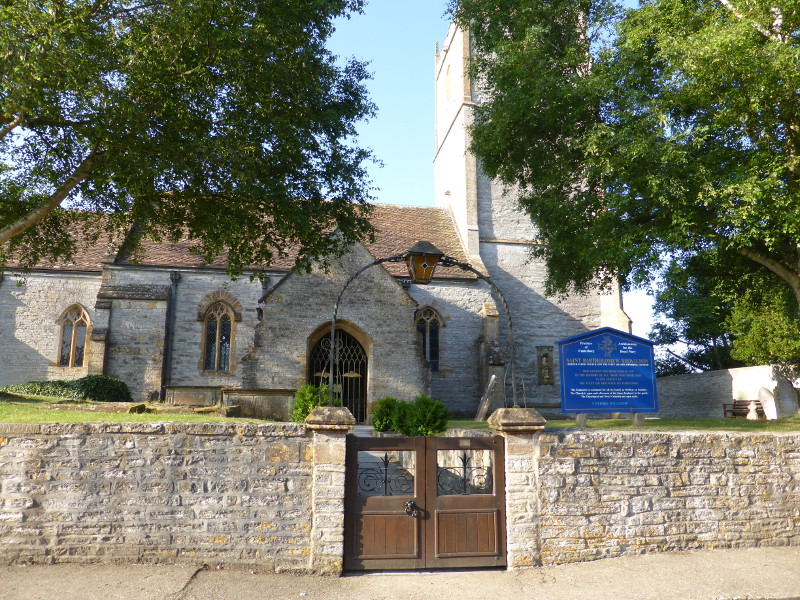 Saint Bartholomew's WellSpring · 3.6 mi
Other information
Photo: National Inventory of Architectural Heritage · Website use allowed for educational or private purposes with source credit