What is recorded here
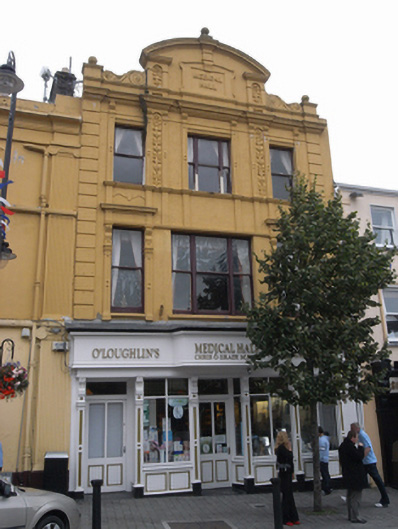
Attached three-bay three-storey commercial building, built c. 1910, with decorative façade and pedimented parapet, traditional-style timber shopfront c. 2000. Pitched roof hidden behind parapet wall with rendered chimneystack to west. Central segmental pediment with dentil open-based architrave surround on pair of squat pilasters within foliate panels. Central lugged-and-kneed panel with raised lettering "Medical Hall", having scrolled keystone rising through the pediment surmounted by ball-finial. Pediment is flanked by pair of large scrolled brackets flanked by squat piers and ball finial over. Elaborate dentil cornice below spans entire façade. Painted rendered walling with soldier quoins to either end, pair of pilasters to the second floor with decorative foliate panels. Scrolled corbels to cornice above. Square-headed window openings flanked by slender panelled pilasters and scrolled corbels supporting plain frieze-and-detailed cornice above. Moulded continuous sill course to second floor with decorative apron to rendered bays, concrete sills to first floor. Single-pane timber sash windows, tripartite to central bays. Traditional-style timber shopfront with fixed-pane display windows and panelled stall risers flanked by slender parallel pilasters and decorative corbels. Central recessed door opening and further door opening to west, both having timber panelled and glazed doors. Large timber fascia spanning shopfront with central projection with raised lettering.
A fine example of an early twentieth-century commercial building, its decorative façade and parapet dominating this section of Main Street. It retains many high quality architectural elements including its original windows, elaborate façade details and a sympathetically-designed shopfront. The structure has a landmark presence in the urban fabric, adding a decorative element and vertical emphasis to the streetscape. An integral part of the heritage of the historic town core, the building makes a very strong positive contribution to the architectural landscape of Portlaoise.
This does not grant access. Most recorded buildings are privately owned; view them only from public ground unless the owner allows entry.
Places near here
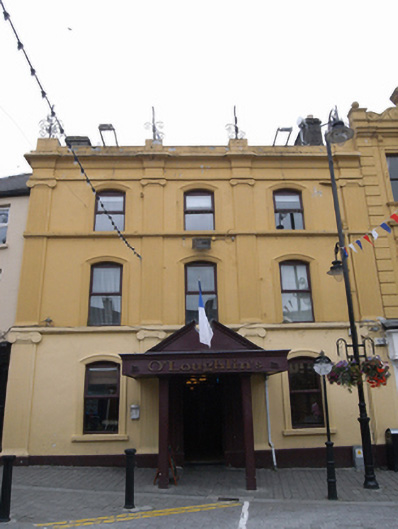 hotelhotel · 10 yd
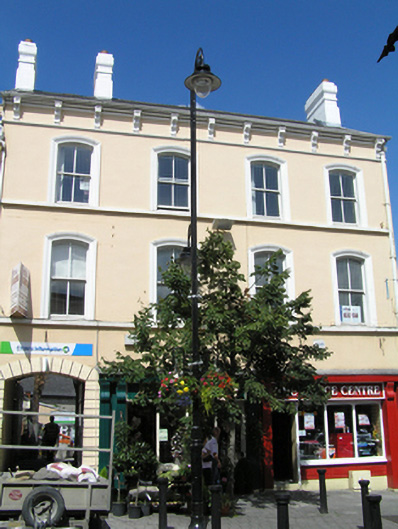 post officepost office · 21 yd
 Old Barrack, Mill LandCastle, unclassified · 103 yd
 Portlaoise CourthouseMemorial · 133 yd
 ConventCastle, tower house · 169 yd
 Town defences in MaryboroughTown defences · 217 yd
 Ridge Grave YardGraveyard · 344 yd
 Burial Ridge of MaryboroughMemorial · 353 yd
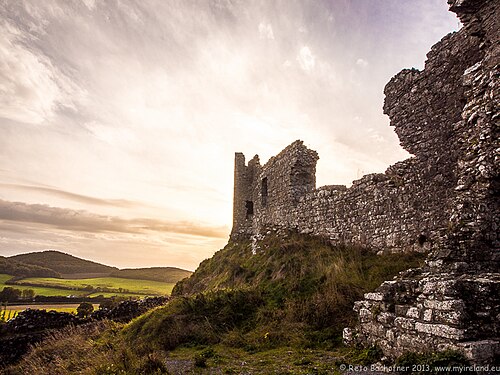 Rock of DunamaseCastle · 3.6 mi
 Rock of Dunamase InformationVisitor information · 3.7 mi
 Rock of CashelMountain / peak · 3.8 mi
 Giant SequoiaGiant Sequoia · 6.5 mi
Other information
Photo: National Inventory of Architectural Heritage · Website use allowed for educational or private purposes with source credit