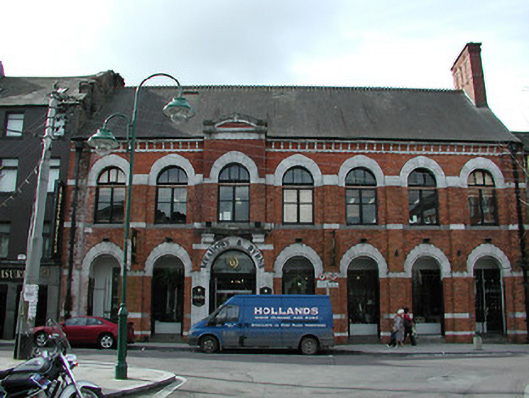
What is recorded here
Terraced seven-bay two-storey former Methodist church, built c. 1880, with off centre break front. Pitched slate roof with terracotta ridge crestings, red brick chimneystack, moulded brick eaves course with limestone corbels and having segmental-pediment over breakfront. Red brick walls with red brick buttresses between openings, and having ashlar limestone string courses and dressings to openings. Round-headed openings with replacement uPVC windows to upper floors, and forming arcade with recessed display windows and glazed doors to ground floor.
This former Methodist hall makes a notable and positive contribution to the streetscape, due to the scale and form of the building. The materials utilised in the construction of the building, such as the red brick and grey limestone, add colour and textural interest to the street. This former place of worship is of apparent architectural form and design and is representative of design theory and construction in the latter part of the nineteenth century in Ireland. Methodist Central Hall - 1878, foundation laid by F.H. Thompson, opened 1889. 1924 upper floor damaged by fire. Vacated by Methodists in 1984.
This does not grant access. Most recorded buildings are privately owned; view them only from public ground unless the owner allows entry.
Places near here
 IndicatedCustom house · 98 yd
 Balloon Surprise Party Shophouse · 126 yd
 Lavitts QuayMemorial · 155 yd
 Father MatthewMonument · 242 yd
 Tourist OfficeVisitor information · 385 yd
 Church (Site of)Church · 474 yd
 Cork WalksVisitor information · 672 yd
 Mashanaglass Castle (in Ruins)Castle, tower house · 19 mi
 Summerhouse WoodForest · 19 mi
 Ummera WoodWood · 19 mi
 Seefin East TopMountain / peak · 21 mi
 SeefinMountain / peak · 21 mi
Other information
Photo: National Inventory of Architectural Heritage · Website use allowed for educational or private purposes with source credit