What is recorded here
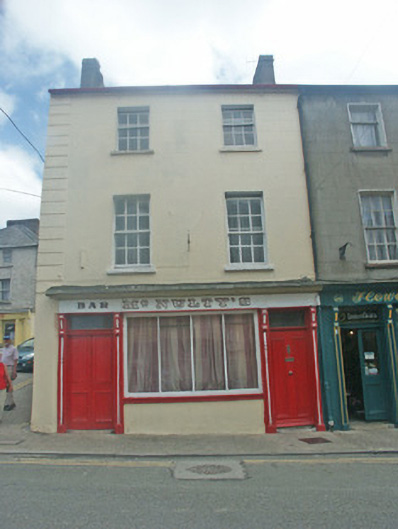
End-of-terrace two-bay three-storey house, c.1850, on a corner site possibly incorporating fabric of earlier house, pre-1840, on site with pubfront to ground floor. One of a group of four forming part of a group of eight. Pitched (shared) slate roof with clay ridge tiles, rendered and red brick Running bond (shared) chimney stacks having stepped capping, and iron rainwater goods on rendered eaves having iron brackets. Rendered, ruled and lined walls over random rubble stone construction with rendered channelled pier to end, and cast-iron tie bars to side (north) elevation. Square-headed window openings with cut-stone sills, six-over-six (first floor) and three-over-six (top floor) timber sash windows. Timber pubfront to ground floor on a symmetrical plan with panelled (hollow) pilasters on padstones having dentilated panelled (hollow) consoles, fixed-pane (four-light) timber window, timber panelled double doors on cut-granite step having overlight, timber panelled door to house on cut-granite step having overlight, and fascia having slate-lined moulded cornice. Interior with timber panelled shutters to window openings. Street fronted on a corner site with concrete footpath to front.
A well composed house of modest size built as one of a group of four units (with 15605124 - 126) forming part of a group of eight houses (including 15605122 - 123, 280 - 281) making a pleasing contribution to the streetscape aesthetic in South Street with attributes including the slender vertical emphasis of the massing facilitating a stepped roofline corresponding with the gradient or incline of the street, the slight diminishing in scale of the openings on each floor producing a tiered visual effect, and so on, all identifying a refined architectural design programme. Having been very well maintained, the house presents an early aspect with substantial quantities of the original fabric surviving in place, both to the exterior and to the interior including a traditional Irish pubfront of artistic design merit displaying good quality craftsmanship making a positive impression in the street scene at street level.
This does not grant access. Most recorded buildings are privately owned; view them only from public ground unless the owner allows entry.
Places near here
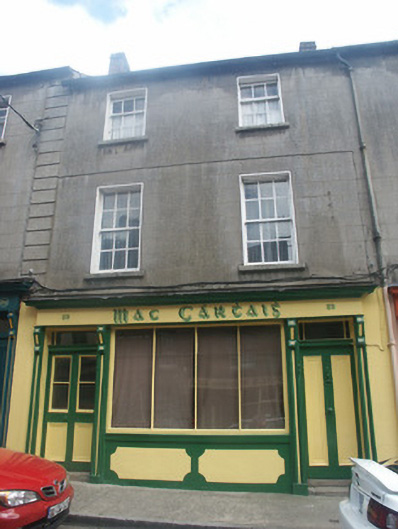 Mac Cárthaighhouse · 14 yd
 Edward Colferhouse · 20 yd
 O'NeillMemorial · 157 yd
 Ros Tapestry ExhibitionGallery · 184 yd
 Crutched FriarsMemorial · 202 yd
 DunbrodyHeritage attraction · 216 yd
 Battle of New Ross (1798)Major battlefield · 238 yd
 Site of Dominican AbbeyReligious house, Dominican friars · 520 yd
 Convent of Dominicans (Site of)Church · 751 yd
 IndicatedBawn · 1.3 mi
 HawthornHawthorn · 2.3 mi
 Lacken HillMountain / peak · 2.6 mi
Other information
Photo: National Inventory of Architectural Heritage · Website use allowed for educational or private purposes with source credit