What is recorded here
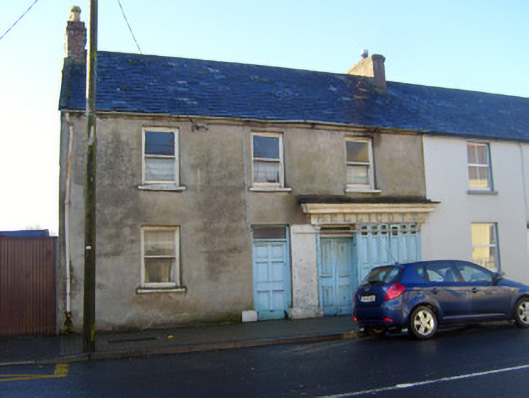
End-of-terrace three-bay two-storey house, built c. 1870, having shopfront to front (east) elevation. Pitched slate roof with render copings, cast-iron rainwater goods, render eaves course and red brick chimneystacks. Lined-and-ruled rendered walls. Square-headed openings having concrete sills and one-over-one pane timber sliding sash windows. Square-headed opening with glazed overlight over timber panelled door. Shopfront comprising render pilasters supporting timber fascia having painted lettering and cornice. Square-headed display windows with external timber shutters. Recessed square-headed opening having glazed overlight double-leaf timber panelled doors.
An appealing, modest building of particular importance as it retains its simple, yet elegant shopfront. The shopfront retains salient timber features, such as the decorative double-leaf door and flanking pilasters. The simple form of the house reflects a subtle design of balanced proportions, which makes a valuable contribution to the streetscape.
This does not grant access. Most recorded buildings are privately owned; view them only from public ground unless the owner allows entry.
Places near here
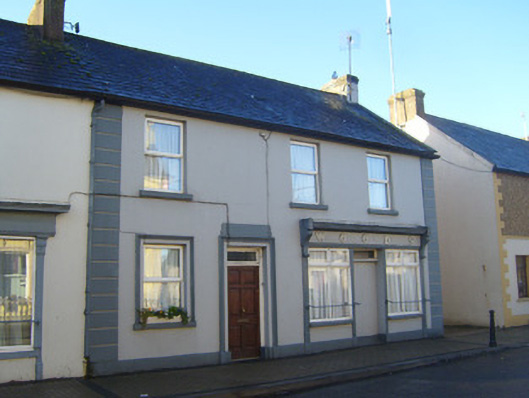 Woodshouse · 22 yd
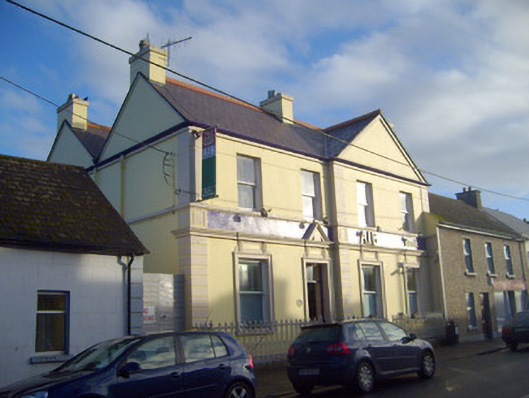 Allied Irish Bankbank/financial institution · 32 yd
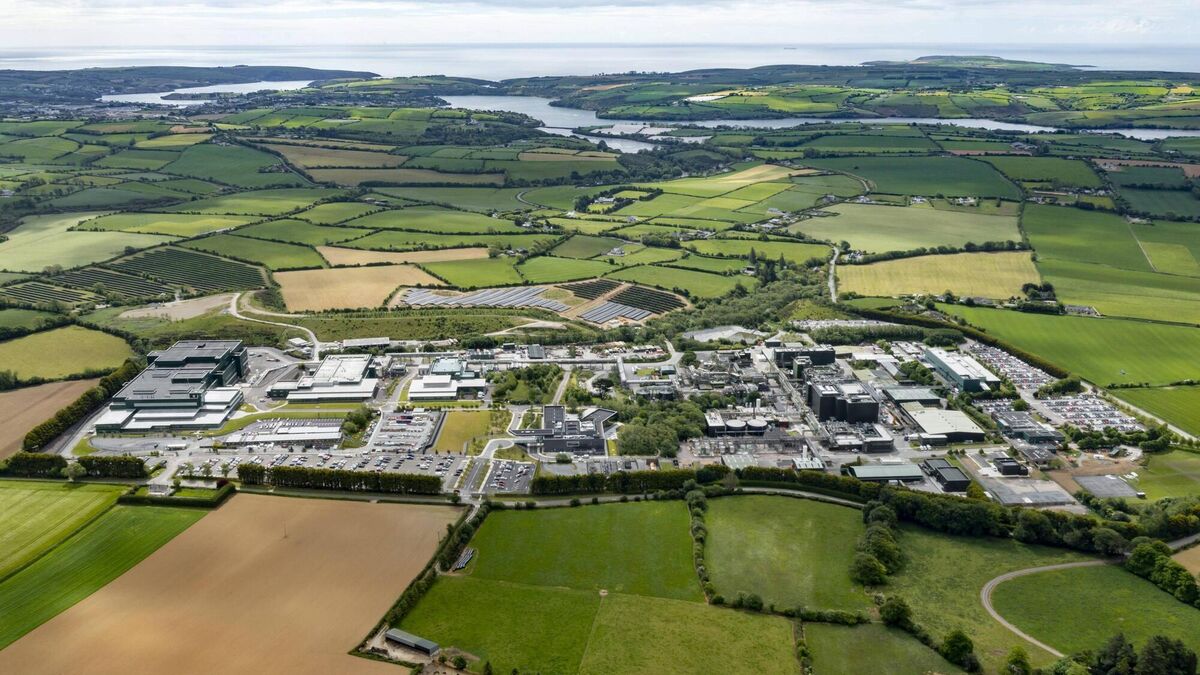 Settlement cluster in BarrysfarmSettlement cluster · 463 yd
 Not shownExcavation, miscellaneous · 546 yd
 Flat cemetery in Knockainy WestFlat cemetery · 1.0 mi
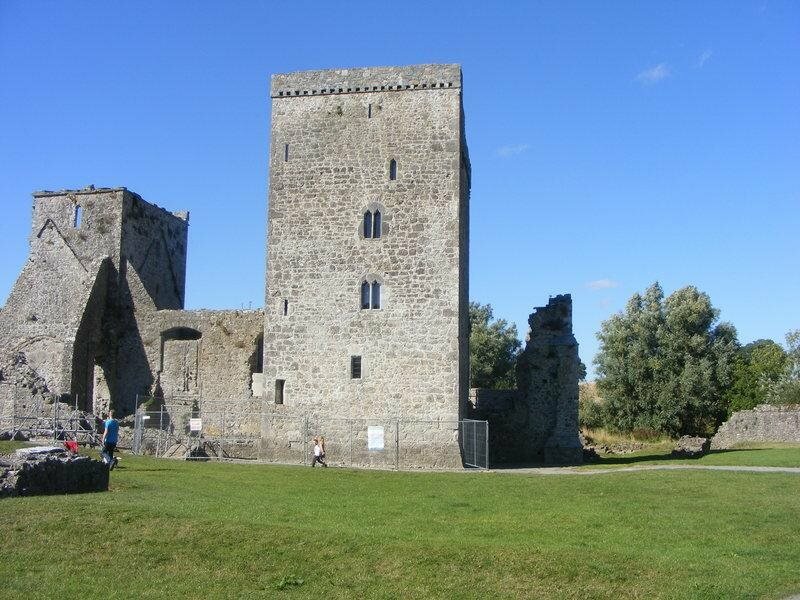 CastleCastle, motte · 1.4 mi
 Desmond Castle (in ruins)Castle, unclassified · 1.4 mi
 KnockainyMountain / peak · 1.9 mi
 St Patrick's WellSpring · 3.1 mi
 Kilteely HillMountain / peak · 3.6 mi
 St. Patrick's WellSpring · 4.0 mi
 Ballinvreena LoopVisitor information · 5.6 mi
Other information
Photo: National Inventory of Architectural Heritage · Website use allowed for educational or private purposes with source credit