What is recorded here
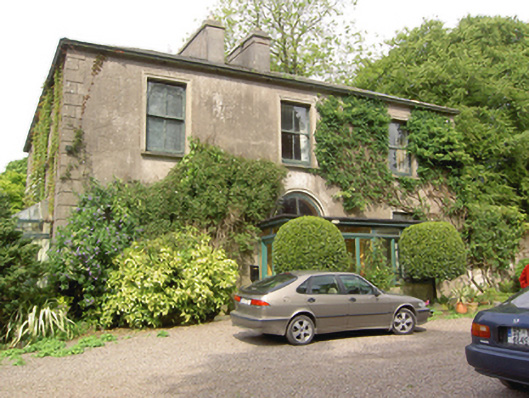
Detached three-bay two-storey house, built c. 1830, with two-storey stairwell projecting to north, central timber glazed flat roofed porch addition to front, and single-storey sunroom addition to south. Hipped slate roof with pair of central chimneystacks and cast-iron rainwater goods. Lined-and-ruled rendered walls with render quoins and moulded render surrounds to openings. Square-headed openings with two-over-two timber sliding sash windows and limestone sills. Round-head opening with pair of timber glazed doors and fanlight. Quarry tiles to porch. L-plan stable block to north-east, having pitched slate roofs, rendered walls, and timber fittings to openings with red brick dressings. Rendered entrance sweep to south-west, having tooled limestone piers flanked cast-iron double-leaf gates.
A classically inspired country house, which retains much of its historic character. The regular proportions, generous openings, hipped roof and centrally placed chimneystacks are typical features of the early nineteenth century. The related stable yard and simple entrance contribute to the context and setting.
From the Buildings of Ireland (National Inventory of Architectural Heritage) record 20907520
This does not grant access. Most recorded buildings are privately owned; view them only from public ground unless the owner allows entry.
Places near here
Photo credits
- National Inventory of Architectural Heritage
- Raúl Corral, Wikimedia Commons · CC BY-SA 3.0
- MrCorman, Wikimedia Commons · CC BY-SA 4.0
- Materialscientist, Wikimedia Commons · CC BY-SA 3.0
- EecherplazGinkgo06.jpg : Cayambe derivative work: Ginkgotree ( talk ), Wikimedia Commons · CC BY-SA 3.0
- Michael O'Sheil, Wikimedia Commons · CC BY-SA 4.0
- P L Chadwick, Wikimedia Commons · CC BY-SA 2.0
 Glenburne HouseCountry house · 762 yd
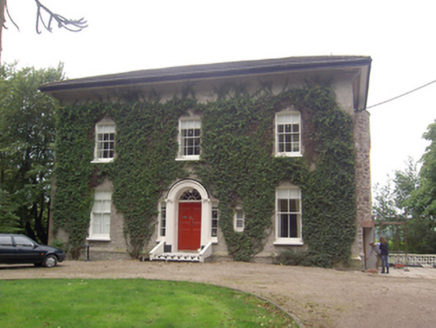 Ballinglanna HouseCountry house · 1182 yd
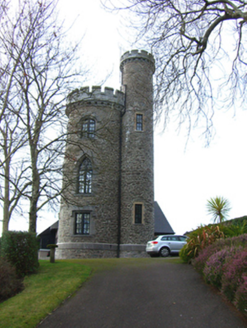 Father Mathew TowerFolly · 1205 yd
 Mount PatrickHouse · 1269 yd
 Dunsland CottageWorker's house · 1394 yd
 Blackrock CastleCastle, tower house · 1.8 mi
 Blackrock CastleHeritage attraction · 1.8 mi
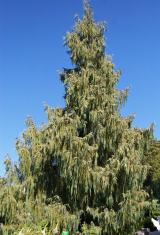 Bhutan Cypress2.0 mi
 Ginkgo2.1 mi
 Ladys WellHoly well · 4.4 mi
 Father MatthewMonument · 4.4 mi
 Lavitts QuayMemorial · 4.5 mi
More historic places in County Cork · All of County Cork
What do you know about this place?