What is recorded here
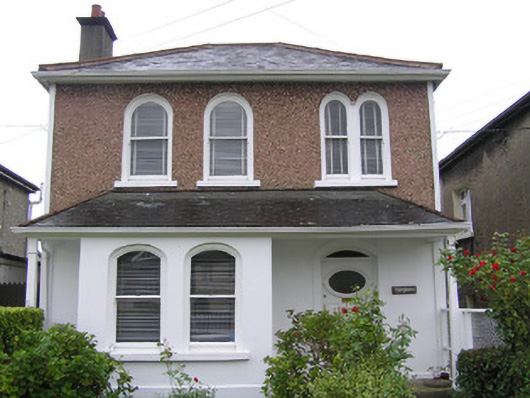
Detached two-bay two-storey house, built c. 1930, facing north, with a hipped lean-to roof above ground floor level incorporating a three-sided bay window and entrance porch. Hipped natural slate roof with terracotta ridge tiles and three rendered profiled chimneystacks. Moulded cast-iron rainwater goods. Pebbledash rendered walls to first floor, painted render to ground and roughcast render to side elevations. Round-arched window openings to first floor, one forming a bipartite opening, with rendered reveals, painted sills and one-over-one timber sash windows, with ogee horns. To bay window at ground floor level segmental-arched window openings, rendered reveals, joined painted sill and one-over-one timber sash windows with ogee horns. Segmental-arched front door opening, with plain rendered architrave, and panelled timber door with glazed oval upper panel and small glazed overlight. Front site enclosed by rendered plinth wall with plain wrought-iron railings. Rendered gate piers with replacement pedestrian gate, c. 1970. Concrete path to front door to side of soft landscape area.
A modest detached house retaining all original features and façade composition. The intact nature of this house and its original boundary treatment (except for the loss of the original pedestrian gate) makes it a good example of a local suburban vernacular from the 1930s.
This does not grant access. Most recorded buildings are privately owned; view them only from public ground unless the owner allows entry.
Places near here
 Landevinhouse · 97 yd
 Monairehouse · 114 yd
 Limerick Seamen's MemorialMemorial · 601 yd
 Saint John Paul IIMemorial · 613 yd
 Bastioned fort in Farranshone Beg,farranshone MoreBastioned fort · 614 yd
 Castle Blake or Farranshone (Site of)Castle, unclassified · 672 yd
 O' Connell MonumentMonument · 937 yd
 King's IslandIsland · 1326 yd
 Site of Cromwell's FortFort · 1568 yd
 Fountain SculptureHeritage attraction · 2.8 mi
 Visitor CentreVisitor information · 2.9 mi
 Campus MapVisitor information · 2.9 mi
Other information
Photo: National Inventory of Architectural Heritage · Website use allowed for educational or private purposes with source credit