
What is recorded here
Corner-sited end-of-terrace three-bay three-storey former house, built c. 1770, now in use as retail outlet and flats. Pitched tile roof with rendered chimneystacks and rooflights. Roughcast rendered walls to upper floors, rendered walls to ground floor, raised render string courses, raised render surrounds to openings, and render name band between first and second floors. Fixed windows and timber panelled doors to ground floor. Replacement uPVC casement windows to first floor. Timber sliding sash windows to second floor. Retaining interior features
Situated on a corner site, this former house occupies a notable position in the urban landscape. The scale and form of this building make a positive contribution to the streetscape, and it is enhanced by the retention of notable features and materials, such as the steeply pitched roof and timber sliding sash windows. The survival of significant interior features enhance the architectural heritage significance of this building.
This does not grant access. Most recorded buildings are privately owned; view them only from public ground unless the owner allows entry.
Places near here
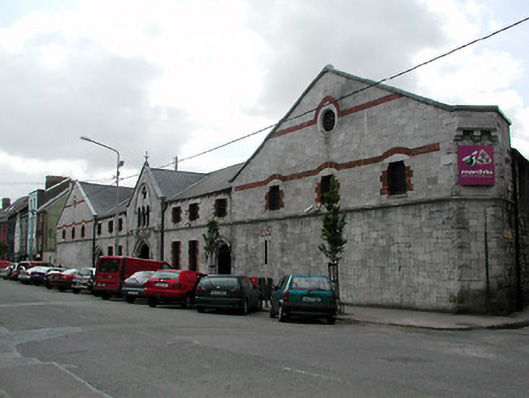 The Mardykestore/warehouse · 35 yd
 The Mercy Hospital Chapelchurch/chapel · 104 yd
 Town Wall (Site of) (1949-50)Town defences · 315 yd
 Church (Site of) (1949-50)Church · 446 yd
 Bishop Lucey Park at Grand ParadeVisitor information · 456 yd
 Lavitts QuayMemorial · 674 yd
 cobbles/flags/paving/kerbingcobbles/flags/paving/kerbing · 116 yd
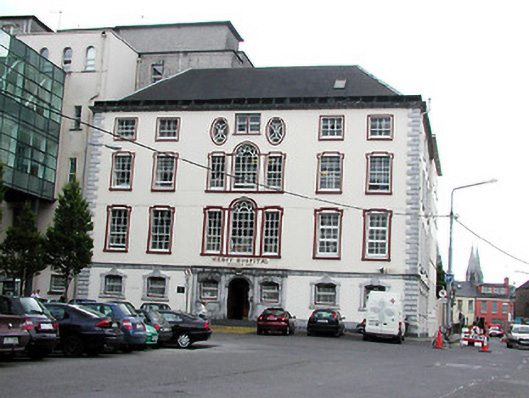 The Mercy Hospitalhouse · 126 yd
 vent pipevent pipe · 134 yd
 shop/retail outletshop/retail outlet · 143 yd
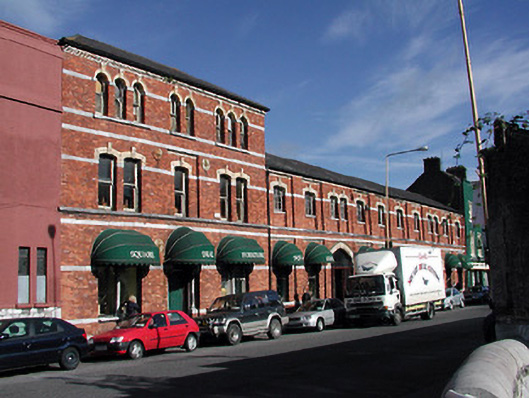 factoryfactory · 143 yd
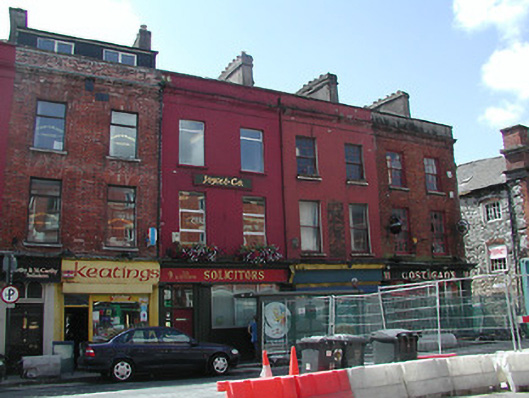 Costigan'shouse · 153 yd
Other information
Photo: National Inventory of Architectural Heritage · Website use allowed for educational or private purposes with source credit