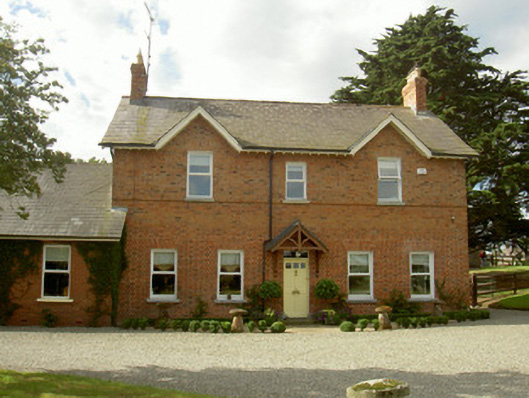
What is recorded here
Detached three-bay two-storey house, built c. 1860. Rectangular-plan, half-dormers to roof, three-bay single-storey extension to east. Pitched slate roof, red brick corbelled chimneystacks, moulded cast-iron gutters, square-profile downpipes, painted timber bargeboards at half-dormer windows, sprocketed eaves. Red brick walling laid in Flemish bond, brick header string course at first floor sill level. Square-headed window openings, limestone sills, painted reveals, painted timber casement windows. Square-headed door opening under gable-fronted timber canopy, plain-glazed overlight, painted timber door with four raised-and-fielded panels, three glazed panels to upper section, brass door furniture, tooled limestone threshold. House opens onto gravelled drive, gardens to fore, range of farm buildings to south, surrounded by fields.
This attractive farm house makes a positive addition to the architectural heritage of the rural landscape. The mellow brick combined with the attractive half-dormered and sprocketed roof line make a very appealing composition. The survival of the farm complex to its south contributes to the original site context and to its architectural significance.
This does not grant access. Most recorded buildings are privately owned; view them only from public ground unless the owner allows entry.
Places near here
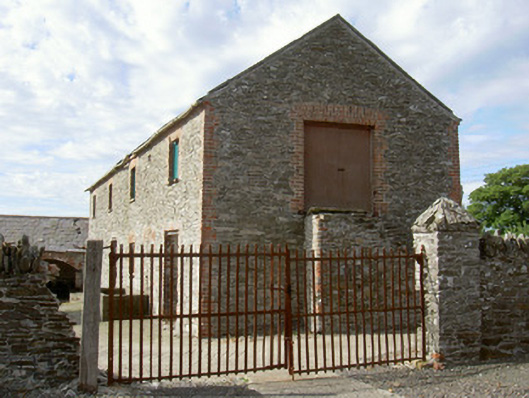 Marsh Farmfarmyard complex · 96 yd
 Enclosure in MooretownEnclosure · 1018 yd
 Field system in Commons (dromiskin Par.)Field system · 1285 yd
 Broad WoodForest · 1.1 mi
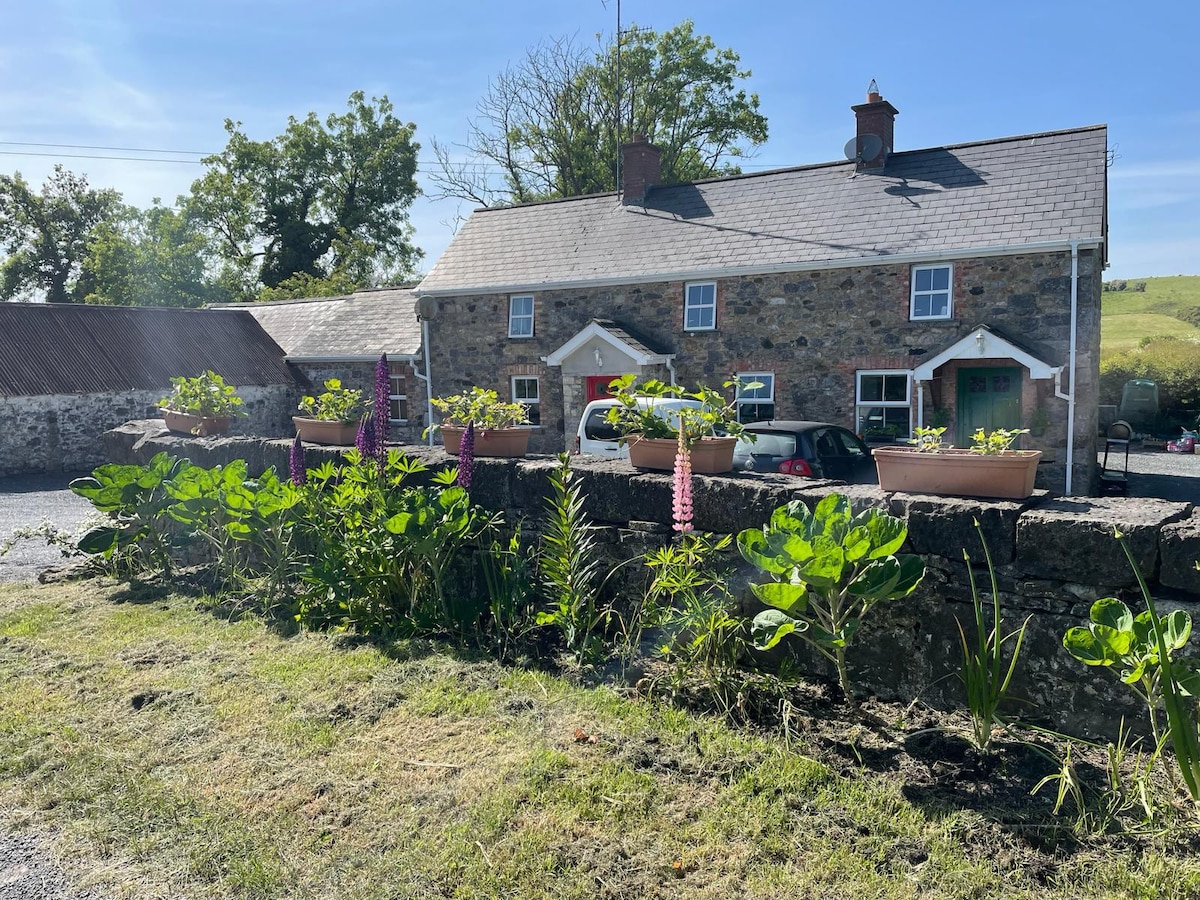 Long WoodForest · 1.1 mi
 Chapel in MooretownChapel · 1.2 mi
 Viking BoatHeritage attraction · 1.4 mi
 MountCastle, motte and bailey · 1.8 mi
 IndicatedCastle, unclassified · 2.0 mi
 Photo GalleryHeritage attraction · 4.5 mi
 Bombing 1975Memorial · 4.6 mi
 Maid of ErinMemorial · 4.6 mi
Other information
Photo: National Inventory of Architectural Heritage · Website use allowed for educational or private purposes with source credit