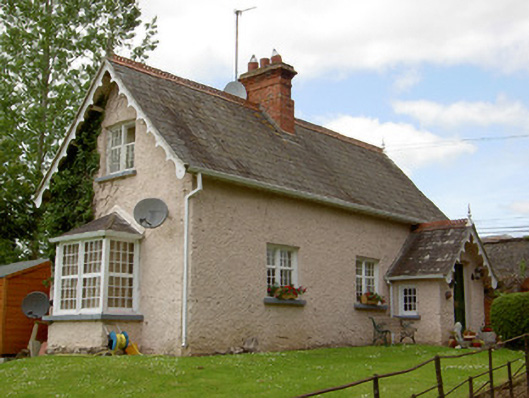
What is recorded here
Detached three-bay single-storey with attic house, built c.1830, with canted-bay window to south gable, gable-fronted porch to front elevation, and lean-to extensions to rear. Pitched slate roofs to main block and porch, having alternating courses of regular and fish-scale slates to porch, both roofs having terracotta ridge cresting with carved timber finials and pierced scalloped timber bargeboards, and with red brick chimneystack. Hipped slate roof to canted-bay. Corrugated and slate roofs to extensions. Painted roughcast rendered walls. Square-headed window openings with timber casement mullioned-and-transomed small-paned windows having limestone sills. Fixed small-pane windows to canted-bay and single casement windows to sides of porch. Square-headed door opening with timber panelled door and limestone steps. Wrought-iron railing bounding garden to front of site. Shallow quadrant entrance gates with decorative double-leaf cast-iron gates set to square-profile cut sandstone piers with plinths and caps, flanked by ruled-and-lined rendered wall.
Designed by the renowned architect William Tinsley the simple form of this gate lodge exhibits attention to architectural design and detailing. The façade of the building is enlivened by features such as the ridge cresting, bargeboards and the bay-window. The timber casement windows are most impressive, with the upper panes opening independently of the lower ones. This lodge forms part of a group of related structures associated with Marlfield House.
This does not grant access. Most recorded buildings are privately owned; view them only from public ground unless the owner allows entry.
Places near here
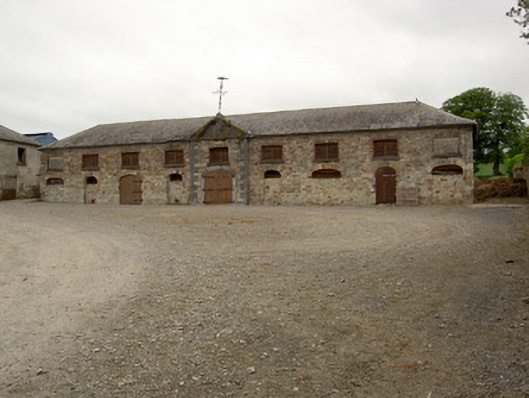 Marlfield Farmfarmyard complex · 67 yd
 American SweetgumAmerican Sweetgum · 801 yd
 CastleCastle, ringwork · 856 yd
 European ashEuropean ash · 856 yd
 Enclosure in Barn Demesne (inishlounaght Par.)Enclosure · 1160 yd
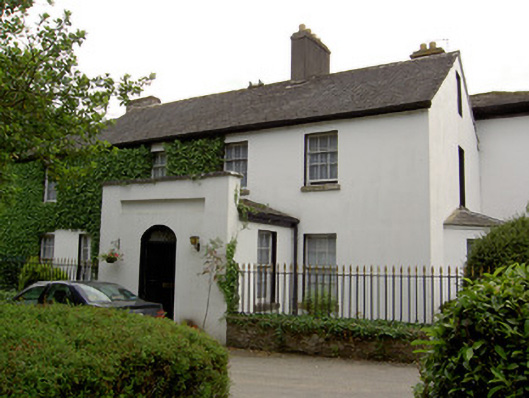 Pondsidemiller's house · 1336 yd
 Site of ChurchChurch · 1495 yd
 Crusader's GraveHeritage attraction · 1.0 mi
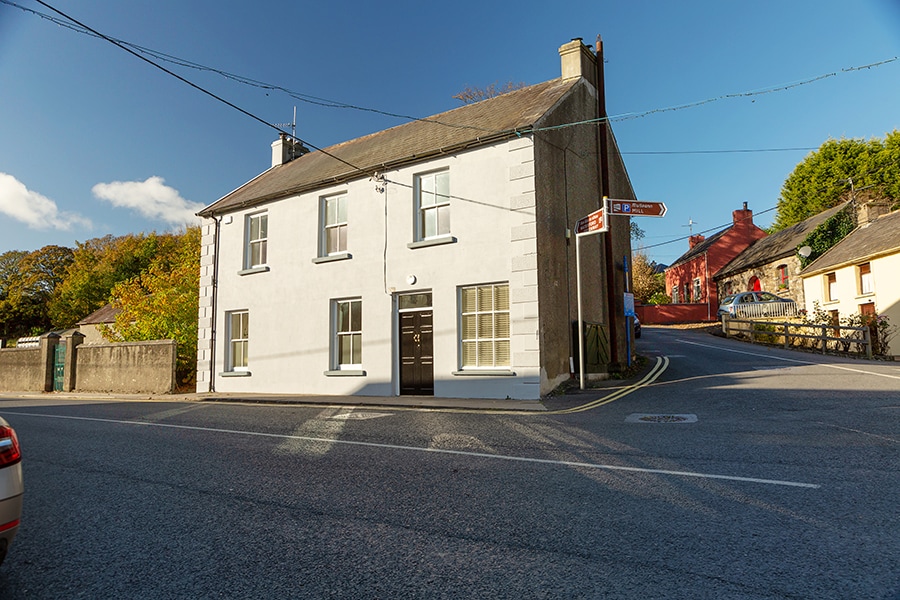 Kilmacomma HillMountain / peak · 1.4 mi
 Greenan Castle (in Ruins)House, fortified house · 1.6 mi
 Toberaheena WellSpring · 1.8 mi
 Carey's Castle WoodsVisitor information · 2.2 mi
Other information
Photo: National Inventory of Architectural Heritage · Website use allowed for educational or private purposes with source credit