What is recorded here
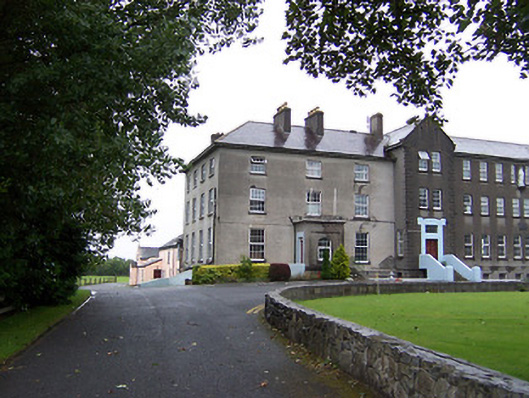
Detached three-bay three-storey over basement house, built c.1810, having an enclosed single-bay single-storey porch to the entrance front. Converted to secondary school, c.1900, with fourteen-bay three-storey over basement extension added to the southeast. Three two-bay breakfronts added to extension c.1943. Hipped natural slate roof with wide eaves and rendered chimneystacks to original building, pitched natural slate roof with rendered chimneystacks to extension. Cement rendered walls with raised cement quoins to corners of extension. Square-headed window openings with replacement windows, round-headed window to projecting porch. Square-headed doorcases with replacement doors to original building, square-headed doorcases to breakfronts of extension with rendered surrounds with overlights above. Set back from road in extensive landscaped school grounds with various late twentieth-century extensions to rear.
An attractive school complex of two distinct periods. The original house is a substantial, if plain, early nineteenth-century house. The later early and mid twentieth-century extension is built in the mild Institutional Gothic style so beloved of Irish Catholic schools and convents during the first half of the twentieth century.
This does not grant access. Most recorded buildings are privately owned; view them only from public ground unless the owner allows entry.
Places near here
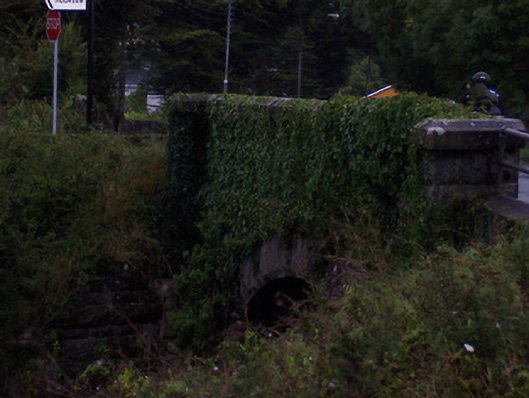 bridgebridge · 210 yd
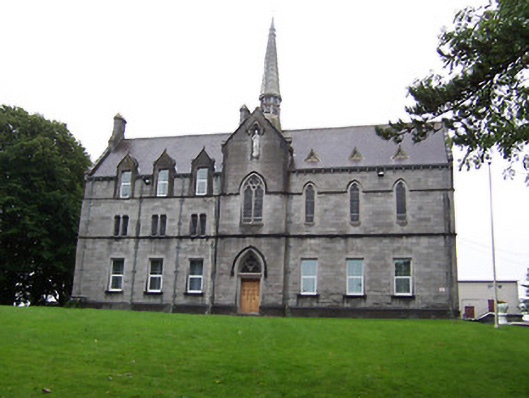 Our Lady's Bowerconvent/nunnery · 336 yd
 Brides WellHoly well · 603 yd
 Athlone Music MuseumMuseum · 918 yd
 1916 Centenery CommemorationMemorial · 996 yd
 Ancient WallTown defences · 1040 yd
 CastleCastle, unclassified · 1333 yd
 Athlone CastleVisitor information · 1348 yd
 Historic Town - Athlone Castle & Church of St Peter and PaulVisitor information · 1372 yd
 Charlie's IslandIslet · 1.1 mi
 Siege of Athlonesiege · 1.2 mi
Other information
Photo: National Inventory of Architectural Heritage · Website use allowed for educational or private purposes with source credit