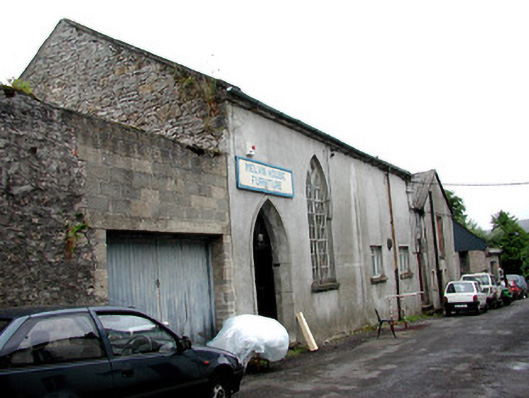
What is recorded here
Terraced five-bay single-storey Methodist chapel, built 1792. Sold, 1879, to accommodate alternative use. Pitched slate roof. Coursed random limestone walls with ruled-and-lined render to facade. Round-headed doorway in west end with moulded archivolt and replacement timber door, surmounted by Masonic plaque, in flat-roofed end bay. Pointed-arched doorway to east end with cut stone surround, traceried overlight and timber battened door. Traceried two-light pointed-arched window and replacement square-headed windows in blocked pointed-arched openings with limestone sills. Building abutted at west end by gable-fronted two-storey building with rendered walls.
The modest design of this Methodist chapel is embellished by decorative Gothic windows and doors. The use of tracery gives it an artistic and religious quality and enhances the aesthetics of the building. A masonic emblem marks a period of reinvention for the chapel.
This does not grant access. Most recorded buildings are privately owned; view them only from public ground unless the owner allows entry.
Places near here
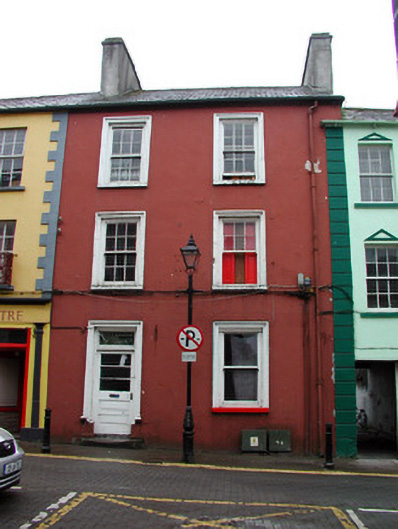 hotelhotel · 49 yd
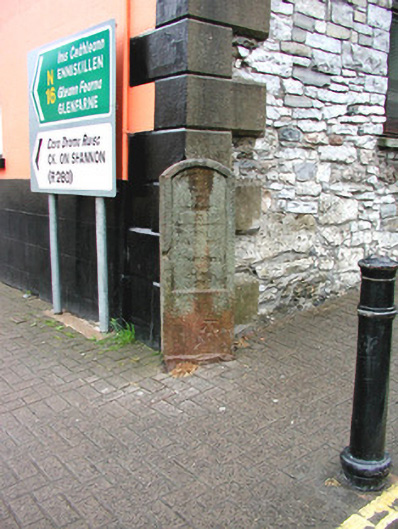 milestone/milepostmilestone/milepost · 64 yd
 IndicatedBastioned fort · 362 yd
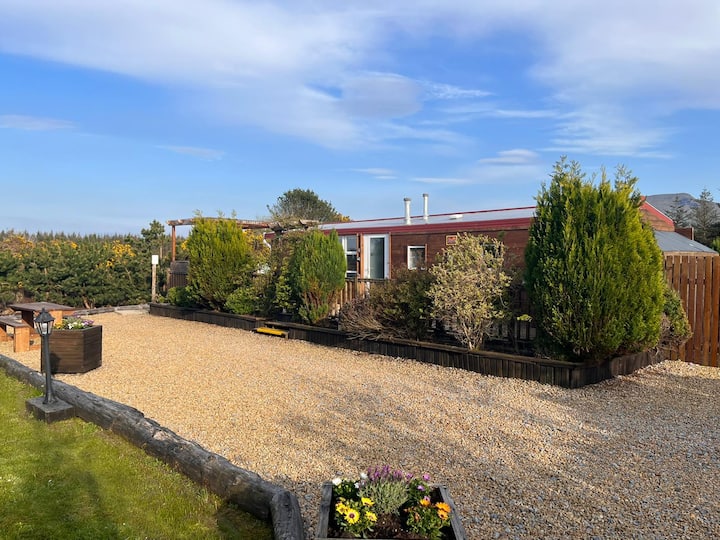 Enclosure in Skreeny (drumahaire By.)Enclosure · 1033 yd
 Giants RockNamed rock · 1.0 mi
 The Giants GraveArchaeological place · 1.8 mi
 Kilroosk RockNamed rock · 2.4 mi
 BenboMountain / peak · 2.4 mi
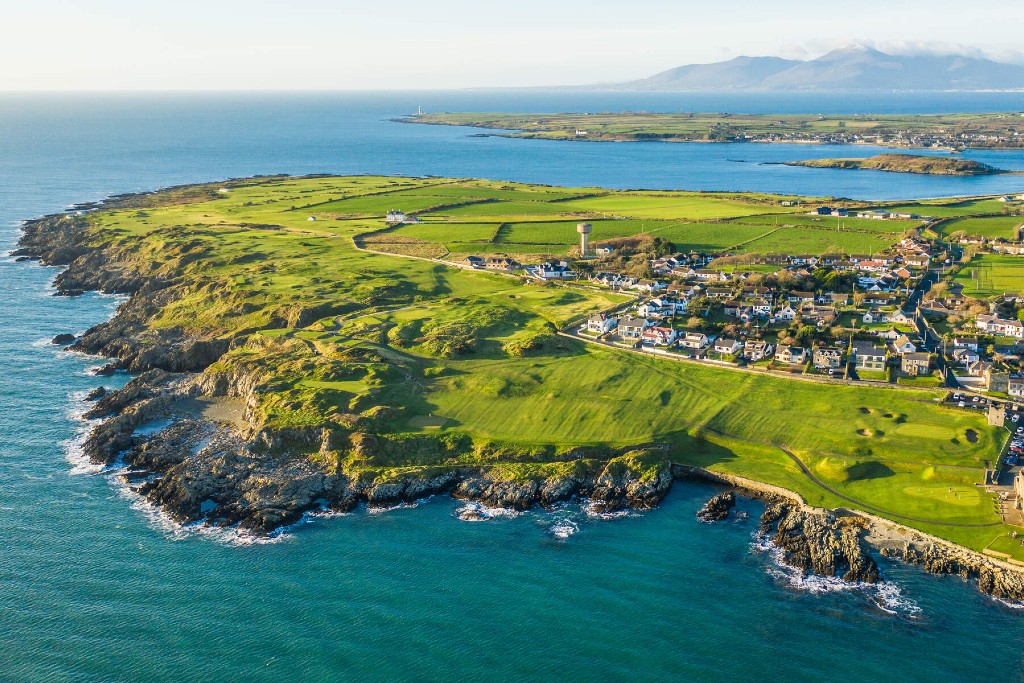 Ashisland WoodForest · 2.5 mi
 Longhill WoodForest · 2.7 mi
 Castle CarCastle · 3.1 mi
 Saddle HillMountain / peak · 3.7 mi
Other information
Photo: National Inventory of Architectural Heritage · Website use allowed for educational or private purposes with source credit