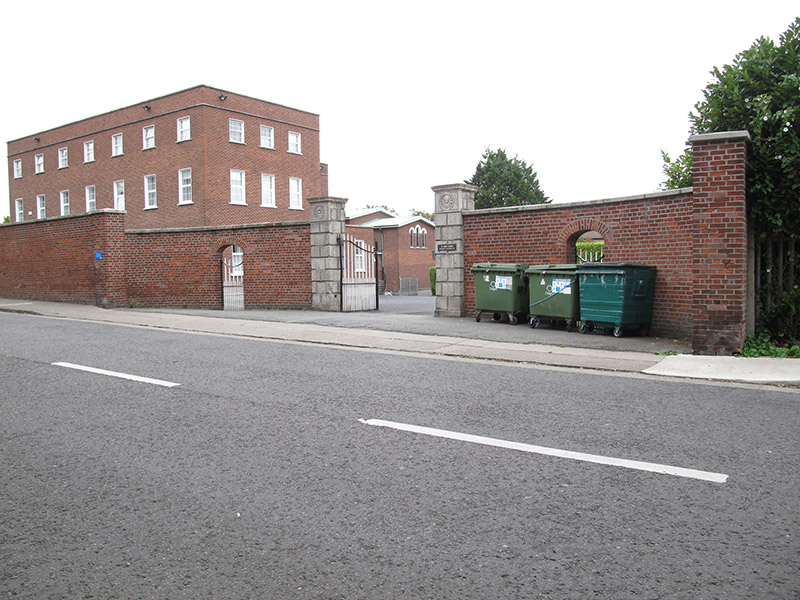
What is recorded here
Pair of square-plan rusticated granite piers, built c. 1760, having carved granite capping and plinths, with inset decorative panels to front (south-west) elevation, supporting double-leaf metal gates. Granite bollards to interior of gateway. Flanked by splayed walls of red brick laid in English garden wall bond, erected c. 1960, with render capping and elliptical-headed door openings having metal gates, terminating in square-plan piers with render capping.
These rusticated granite piers were probably reused from an earlier entrance to a former house, Bettyville, on this site. They demonstrate the skill of stone masons in the past, and provide a textural and visual contrast to the red brick of the later flanking walls. The gateway provides an eye-catching focal point on Watermill Road. Bettyville, later Manor House, was built by the Howth family in the late seventeenth century. In the latter part of the nineteenth century it was occupied by Richard Kelly, a wealthy Catholic merchant, who donated a tripartite stained-glass window to St. Assam's Catholic church on its construction in 1864. The school and convent were constructed on the site of the house in 1957 by the Sisters of the Poor Servants of the Mother of God.
This does not grant access. Most recorded buildings are privately owned; view them only from public ground unless the owner allows entry.
Places near here
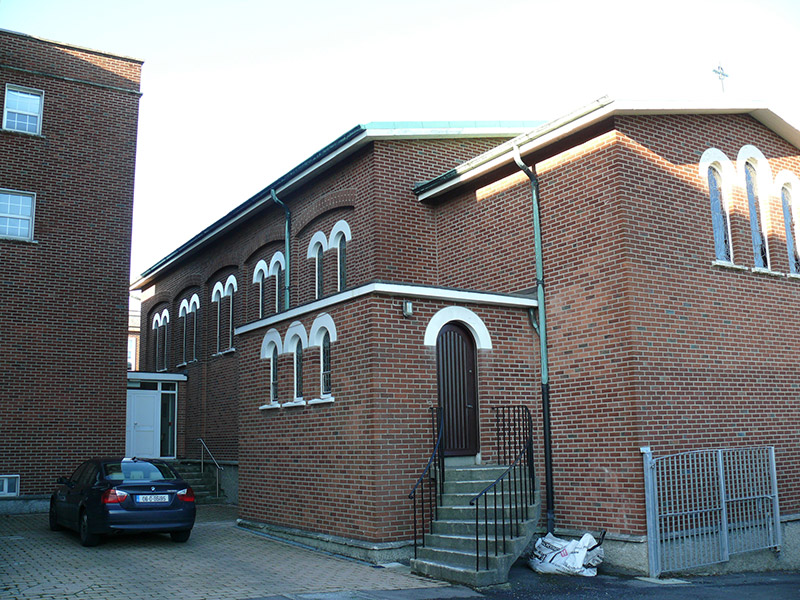 Manor House Conventchurch/chapel · 64 yd
 worker's houseworker's house · 264 yd
 Ecclesiastical enclosure in Unknown TownlandEcclesiastical enclosure · 321 yd
 All Saints Boundary WoodsWood · 524 yd
 St. Annes WoodsWood · 645 yd
 Bull Island Nature ReserveVisitor information · 757 yd
 Hermit's CaveMonument · 783 yd
 St. Anns WellHoly well · 787 yd
 Battle of ClontarfMajor battlefield · 1.4 mi
 Ayrfied UnitedHeritage attraction · 1.4 mi
 Clontarf War MemorialMemorial · 1.6 mi
 Dollymount StrandBeach / strand · 1.6 mi
Other information
Photo: National Inventory of Architectural Heritage · Website use allowed for educational or private purposes with source credit