What is recorded here
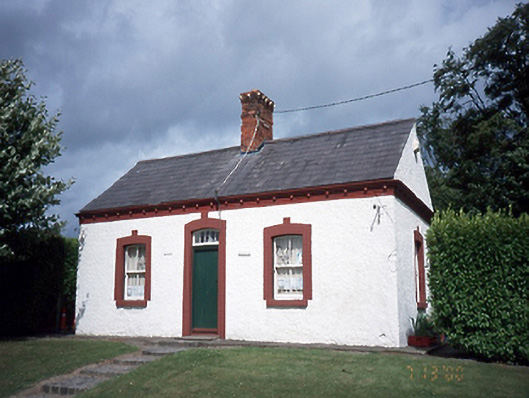
Detached three-bay single-storey gate lodge, c.1890, retaining original fenestration. Single-bay single-storey return to rear extended to east and to south, c.1930.ROOF: Double-pitched; slate; concrete ridge tiles; red brick chimney stack; yellow clay pots; red brick denticulated cornice; cast-iron rainwater goods; flat-roof to end bay; lean-to to return; slate. WALLS: Roughcast; painted; red brick denticulate cornice. OPENINGS: Segmental-headed openings; granite sills; red brick surrounds; 2/2 timber sash windows; tongue-and-groove timber panelled door; overlight; square-headed to end bay; timber casement windows.
From the Buildings of Ireland (National Inventory of Architectural Heritage) record 11344026
This does not grant access. Most recorded buildings are privately owned; view them only from public ground unless the owner allows entry.
Places near here
 Malahide CastleWorker's house · 560 yd
 Malahide CastleCountry house · 573 yd
 Malahide CastleCastle, tower house · 573 yd
 Malahide CastleHeritage attraction · 575 yd
 Malahide Castle Demesne Church (Ruin)Ruins · 577 ydMalahide DemesneVisitor information · 605 ydEnclosure in Broomfield (coolock By.)Enclosure · 695 yd
.jpg/250px-Fry_Collection_and_Model_Railway_To_Be_Located_Here_(7119020857).jpg "Photo: William Murphy from Dublin, Ireland, Wikimedia Commons · CC BY-SA 2.0") Casino Model Railway MuseumMuseum · 1346 yd
Casino Model Railway MuseumMuseum · 1346 yd Malahide BeachBeach / strand · 1.3 mi
.jpg/250px-The_%22Southern_Cross%22_Monument_at_Portmarnock_Beach_-_Also_Known_As_%22Eccentric_Orbit%22_erected_1999_(3498852886).jpg "Photo: William Murphy, Wikimedia Commons · CC BY-SA 2.0") The Southern Cross MonumentMonument · 1.7 mi
The Southern Cross MonumentMonument · 1.7 mi_-_20190511182101.jpg/250px-County_Dublin_-_St_Catherine's_Well_(Malahide)_-_20190511182101.jpg "Photo: Jonjobaker, Wikimedia Commons · CC BY-SA 4.0") St Catherine's WellSpring · 1.8 mi
St Catherine's WellSpring · 1.8 mi Donabate BeachBeach / strand · 2.3 mi
Pictures: Wilson Adams, Geograph · CC BY-SA 2.0; Rosemary Nelson, Geograph · CC BY-SA 2.0; William Murphy from Dublin, Ireland, Wikimedia Commons · CC BY-SA 2.0; Jonjobaker, Wikimedia Commons · CC BY-SA 4.0; DiKey, Wikimedia Commons · CC BY-SA 4.0; Peter Gerken, Geograph · CC BY-SA 2.0; William Murphy, Wikimedia Commons · CC BY-SA 2.0
More historic places in County Dublin · All of County Dublin
What do you know about this place?