What is recorded here
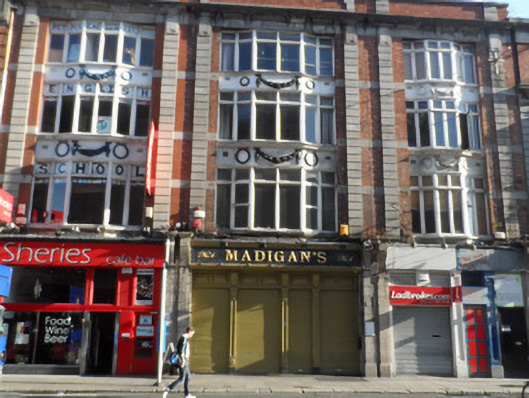
Terraced single-bay four-storey commercial building, built c.1920, with replacement timber shopfront to ground floor. Flat roof concealed behind brick parapet, with granite coping and concealed rainwater goods. Red brick cladding over frame construction to upper floors, laid in stretcher bond. Advanced ashlar granite banded pilaster strips to either side with geometric motif to top, supporting ashlar granite cornice; ashlar granite banding either side of sill level at each floor. Three-storey curtain walling panel comprises square-headed timber-framed transomed-and-mullioned casement window (with advanced central bay) to each floor, each with rendered apron panel embellished with swags and wreaths. Original ashlar granite pilasters with fluted console brackets to shopfront, with steel shuttering to openings.
The central unit, attributed to G.L.O'Connor, of a group of three similar early twentieth-century commercial buildings located near the junction of O'Connell Street and Abbey Street. It dates from the period of rebuilding following the 1916 Rising and is a good example of early frame construction, enabling the distinctive window to wall ratio that characterises the group. Its triple-height oriel window feature, with swag and wreath ornament, is attractive. The retention of granite pilasters and consoles enhances the building.
This does not grant access. Most recorded buildings are privately owned; view them only from public ground unless the owner allows entry.
Places near here
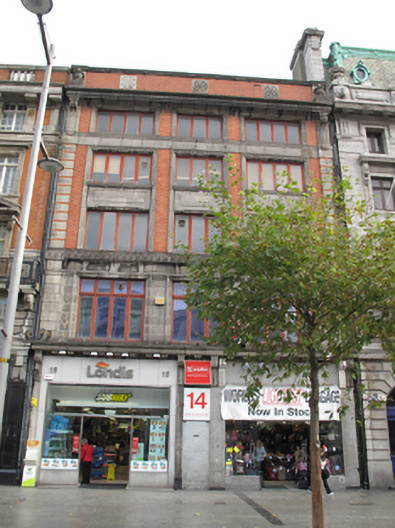 American Chambersshop/retail outlet · 38 yd
 Ireland's First Radio BroadcastMemorial · 53 yd
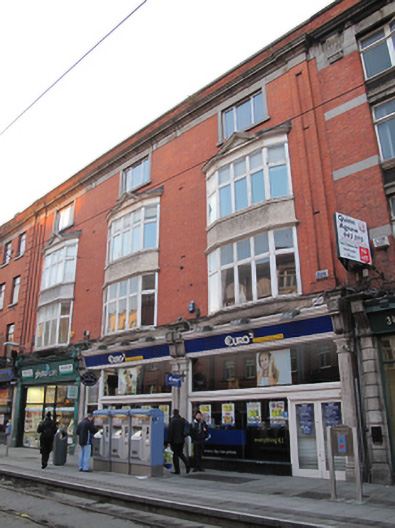 Euro2shop/retail outlet · 54 yd
 Sir John Gray Knt MD JPMonument · 64 yd
 William Smith O'Brien MonumentMonument · 73 yd
 GPO MuseumMuseum · 163 yd
 Father MathewMemorial · 198 yd
 SolartGallery · 292 yd
 Burning of the Custom Housearmed conflict · 416 yd
 Bigleaf MapleBigleaf Maple · 564 yd
 Oriental planeOriental plane · 578 yd
 Burial ground in Unknown TownlandBurial ground · 723 yd
Other information
Photo: National Inventory of Architectural Heritage · Website use allowed for educational or private purposes with source credit