What is recorded here
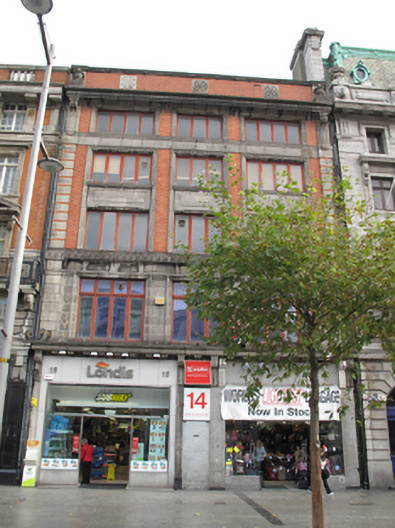
Terraced three-bay five-storey commercial building, built c.1917. Flat roof, hidden behind red brick parapet wall with ashlar moulded masonry coping and inlaid masonry panels, flanked by masonry quoins having urn bosses on plinth bases. Replacement rainwater goods to north end of façade. Red brick walls laid in Flemish bond with deep moulded granite cornice supported on moulded brackets forming fifth floor lintel. Deep granite string course with moulded cornice forming fourth floor lintel. Granite blocking course with rectangular shallow projecting panels, surmounted by moulded granite cornice, forming third floor lintel and aprons to fourth floor. Granite blocking course forming first floor lintel, surmounted by platband having moulded fretwork swastika frieze, forming second floor sill course. Ashlar granite walls to first and ground floors. Soldier quoins comprising channelled granite to first floor, alternating granite and red brick to second and third floors, and moulded granite consoles to fourth floor. Square-headed window openings, diminishing in size to upper floors, with moulded masonry architrave surrounds and timber casement windows throughout. Shared surround to second and third floor windows. Recent shopfront to ground floor set under original deep granite dentillated cornice on moulded granite bracket consoles.
Like much of O'Connell Street Lower, the original building to this site was destroyed during the 1916 Rising, and the property was subsequently reconstructed. The well-composed façade is articulated by a clear external representation of the internal layout, as is characteristic of many of the buildings of this date. The parapet height and cornice are uniform with the terrace, and predominantly with the street as a whole, providing a sense of continuity to the streetscape despite the variety of architectural styles which are incorporated. Traditional red brick is enlivened by moulded masonry detailing, architraves, cornices and architrave surrounds, and urn bosses flanking the parapet. The buildings diminishing window openings add an illusion of greater height while the urns, detailed masonry panels and platband give it a grandiose aspect making a positive contribution to the architecture of the street.
From the Buildings of Ireland (National Inventory of Architectural Heritage) record 50010518
This does not grant access. Most recorded buildings are privately owned; view them only from public ground unless the owner allows entry.
Places near here
Photo credits
- National Inventory of Architectural Heritage
- Stewie121, Wikimedia Commons · CC BY-SA 4.0
- Thomas Nugent, Geograph · CC BY-SA 2.0
- Sir James, Wikimedia Commons · CC BY 3.0
- XeresNelro, Wikimedia Commons · CC BY-SA 4.0
- Copyright © 2006 Kaihsu Tai, Wikimedia Commons · CC BY-SA 3.0
- Philip Halling, Geograph · CC BY-SA 2.0
- William Murphy, Wikimedia Commons · CC BY-SA 2.0
- Agence Rol, Wikimedia Commons · Public domain
- Angilbas at English Wikipedia, Wikimedia Commons · Public domain
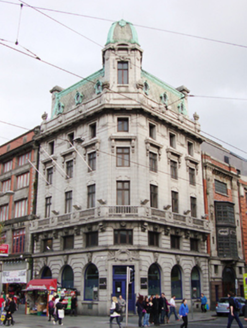 bank/financial institution14 yd
 Sir John Gray Knt md jpMonument · 33 yd
 bank/financial institution47 yd
 William Smith O'Brien MonumentMonument · 57 yd
 Clery and CompanyDepartment store · 58 yd
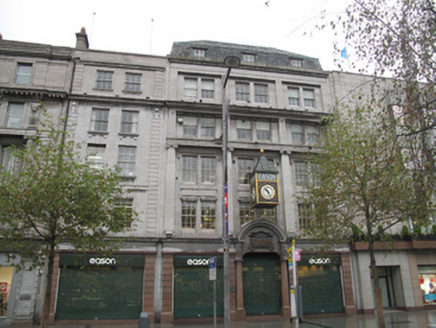 EasonShop/retail outlet · 61 yd
 General Post OfficeHeritage attraction · 152 yd
 Father MathewMemorial · 175 yd
REF-103864.jpg/250px-Sheehan_Memorial,_Burgh_Quay,_Dublin_(1905)REF-103864.jpg "Photo: William Murphy, Wikimedia Commons · CC BY-SA 2.0") Padraig Sheahan MemorialMemorial · 235 yd
Padraig Sheahan MemorialMemorial · 235 yd Burning of the Custom HouseArmed conflict · 454 yd
 Bigleaf Maple543 ydBigleaf Maple581 yd
More historic places in County Dublin · All of County Dublin
What do you know about this place?