
More pictures of this place


What is recorded here
One word in the official record changes the whole story. Eight-over-eight pane timber sliding sash windows to first floor openings and six-over-six pane timber sliding sash windows to ground floor openings with spoked fanlights.
Detached five-bay two-storey former market house, built c.1820, with pedimented single-bay breakfront, projecting gable-fronted end-bays and balcony approached by flanking curved steps. Now in use as town hall. Pitched slate roof with terracotta ridge cresting, red brick chimneystacks, limestone eaves brackets, cast-iron rainwater goods and wrought-iron weathervane to breakfront. Dressed sandstone walls with tooled limestone and rendered stringcourses. Inset clock and cast-iron bell to breakfront. Recent carved limestone commemorative plaques. Round-headed window openings with limestone sills throughout, set in shallow round-headed recesses with sandstone voussoirs, limestone jambs and keystones. Eight-over-eight pane timber sliding sash windows to first floor openings and six-over-six pane timber sliding sash windows to ground floor openings with spoked fanlights. Square-headed window openings with render sills to recessed bays, having timber-framed bipartite windows with four-over-four pane timber sliding sash windows. Oculus window openings to side (north, south) gables with timber casement windows. Segmental-headed window openings with render sills to ground floor of side (north) elevation with tooled sandstone voussoirs and limestone key and jamb stones, having timber-framed tripartite casement windows. Round-headed door opening to breakfront, having double-leaf timber battened door with spoked fanlight opening to paired curved limestone steps with sandstone parapet walls and render copings. Square-headed door opening to side (north) elevation with timber panelled door opening to flight of limestone steps with sandstone parapet. Segmental-headed door opening to side (south) elevation, having dressed sandstone voussoirs, limestone key and jamb stones and timber panelled door with sidelights and overlight. Wrought-iron railings to balcony and steps. Carved limestone water feature and statue to front of site.
Eight-over-eight pane timber sliding sash windows to first floor openings and six-over-six pane timber sliding sash windows to ground floor openings with spoked fanlights.
This fine former market house serves as a reminder of Macroom's history as a market town, well-sited on the road between Killarney and Cork. The central breakfront and projecting gable ends, striking sandstone construction and fine limestone detailing make for a building of varied form, texture and colour. Located in the central square, it makes a dominant and handsome addition to the town centre.
The story behind this place
Eight-over-eight pane timber sliding sash windows to first floor openings and six-over-six pane timber sliding sash windows to ground floor openings with spoked fanlights.
This does not grant access. Most recorded buildings are privately owned; view them only from public ground unless the owner allows entry.
Places near here
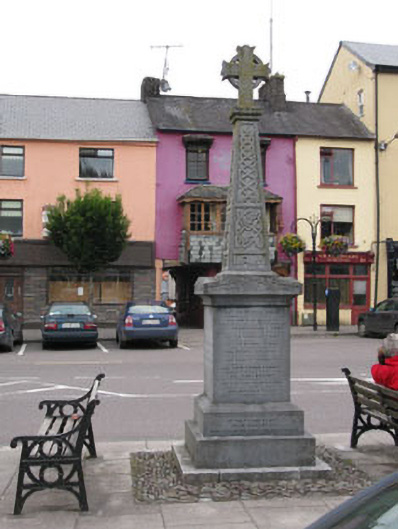 monumentmonument · 31 yd
 Allid Irish Bankbank/financial institution · 48 yd
 Macroom Castle (in Ruins)Castle, tower house · 157 yd
 Battle of Macroombattle · 213 yd
 Macroom WalksVisitor information · 304 yd
 Burial Gd (Disused)Burial ground · 774 yd
 Fulacht fia in Gurteenroe (muskerry West By.)Fulacht fia · 1738 yd
 Sessile OakSessile Oak · 1.3 mi
 Ummera WoodWood · 1.5 mi
 Mashanaglass Castle (in Ruins)Castle, tower house · 2.3 mi
 Clonavrick CliffCliff · 3.2 mi
 Priest MemorialMemorial · 5.0 mi
Other information
Photo: Postdlf · CC BY-SA 3.0