
What is recorded here
Attached five-bay three-storey bank, built c.1900, with three-bay porch to front (east). Hipped slate roof with rendered overhanging eaves on timber corbels, having roughcast rendered chimneystack and cast-iron rainwater goods. Flat roof to porch. Roughcast rendered walls with render quoins having channelled render to ground floor of main block and porch. Square-headed window openings with render sills and moulded render surrounds throughout, having uPVC casement windows. Round-headed window opening with render sill and surround to side (north) elevation of porch, having uPVC casement window. Square-headed door opening to porch, having rendered surround and keystone with timber panelled door and overlight. Round-headed door opening to side (south) elevation of main block with raised render reveal, timber panelled door and overlight. Tooled chamfered limestone plinth with cast-iron railings to front site having cast-iron gate piers and double-leaf pedestrian gates.
This building has retained much of its imposing character and form. Its location, fronting on to the square, places it at the commercial and social focus of Macroom. Though some historic features have been replaced, its render detailing, railing and limestone plinth add much to its historic character.
This does not grant access. Most recorded buildings are privately owned; view them only from public ground unless the owner allows entry.
Places near here
 Macroom Castlegate lodge · 30 yd
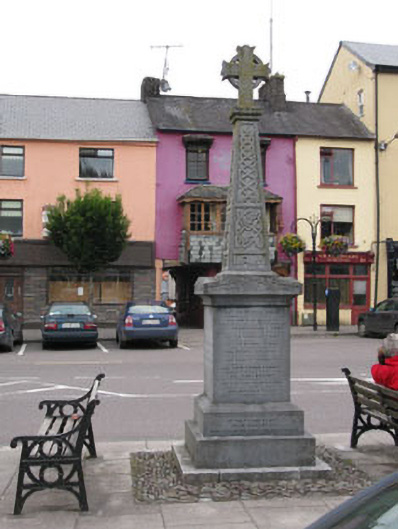 monumentmonument · 37 yd
 Macroom Castle (in Ruins)Castle, tower house · 113 yd
 Battle of Macroombattle · 257 yd
 Macroom WalksVisitor information · 269 yd
 Burial Gd (Disused)Burial ground · 735 yd
 Fulacht fia in Gurteenroe (muskerry West By.)Fulacht fia · 1696 yd
 Sessile OakSessile Oak · 1.2 mi
 Ummera WoodWood · 1.5 mi
 Mashanaglass Castle (in Ruins)Castle, tower house · 2.3 mi
 Clonavrick CliffCliff · 3.2 mi
 Priest MemorialMemorial · 5.0 mi
Other information
Photo: National Inventory of Architectural Heritage · Website use allowed for educational or private purposes with source credit