
What is recorded here
Complex of multi-bay single and two-storey outbuildings and stable block to the rear (northeast) of Lynnbury House (15402603), built c.1780, having a central projecting three-bay pedimented breakfront to the centre of the range to the south of the complex, facing main house. Hipped natural slate roof with clay ridge tiles and cast-iron rainwater goods. Roughcast rendered walls with ashlar limestone construction to projecting breakfront having extensive ashlar limestone trim, including sill course at first floor level, moulded cornice and cut stone detailing to pediment. Dressed limestone bellcote to gable of outbuilding to the northeast. Square-headed window openings having cut stone surrounds to openings on range to south with cut stone sills and ten-over-five pane timber sliding sash windows. Three integral segmental-headed carriage arches to breakfront. Square-headed doorcases with cut stone surrounds and timber sheeted doors to front elevation (south). Variety of plainly treated square-headed window and door openings and segmental-headed carriage arches to interior faces of outbuilding ranges. Cut limestone gate piers and wrought-iron gates to site. Located within shared matured grounds with Lynnbury House (15402603) to the south of Mullingar Town.
A very fine and substantial complex of outbuildings associated with Lynnbury House (15402603), of late eighteenth-century appearance, which retains its early form and character. This complex is unusually well-proportioned and is extensively detailed in high quality dressed and ashlar limestone. The projecting breakfront to the centre of the range to the south is particularly noteworthy and this helps to elevate this complex above many of its contemporaries in Westmeath. The monumental proportions of this pedimented stable block (south) adequately reflect the grandeur of Lynnbury House itself (15402603). Facing the rear of the house the south façade has been lavishly embellished and is of architectural merit, the block to the north hidden from the gaze of the main house is of more humble aspirations but nevertheless worthy of note. This extensive range of outbuildings forms part of an interesting group of structures associate with Lynnbury House and is of architectural importance in its own right. It provides an interesting historical insight into the extensive resources required to run and maintain a country house in Ireland during the late eighteenth and nineteenth century.
This does not grant access. Most recorded buildings are privately owned; view them only from public ground unless the owner allows entry.
Places near here
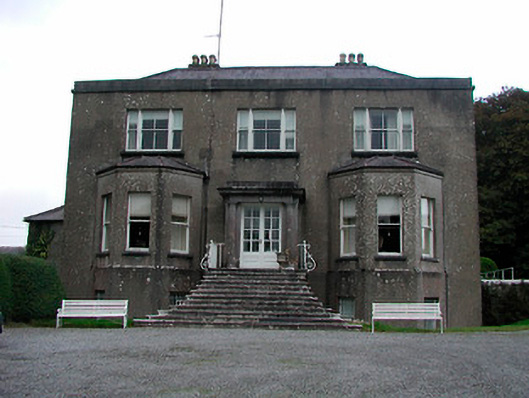 Lynnburycountry house · 45 yd
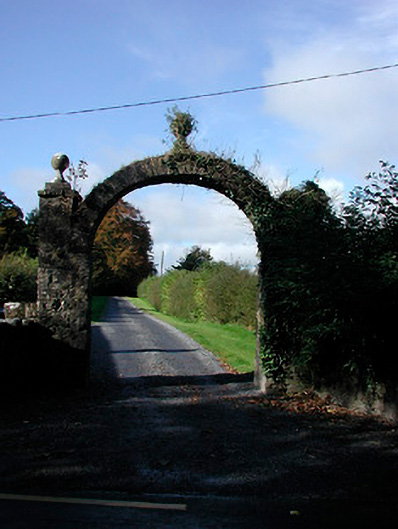 Lynn Housedemesne walls/gates/railings · 160 yd
 Ecclesiastical enclosure in LynnEcclesiastical enclosure · 221 yd
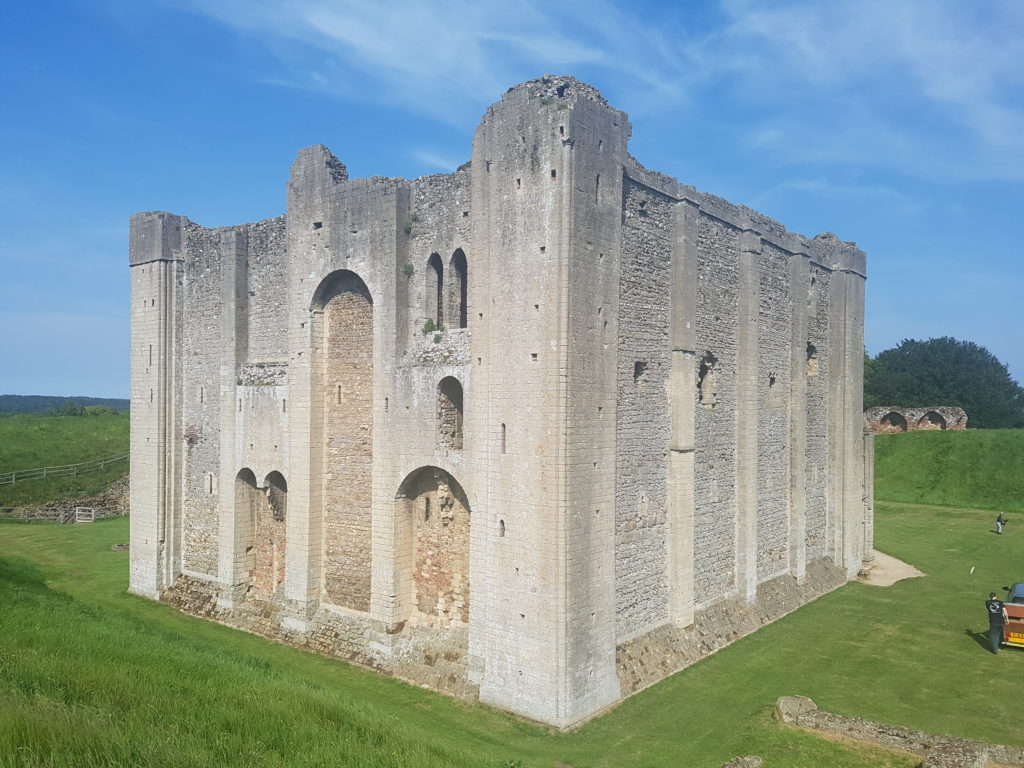 CastleCastle, unclassified · 528 yd
 Enclosure in LynnEnclosure · 640 yd
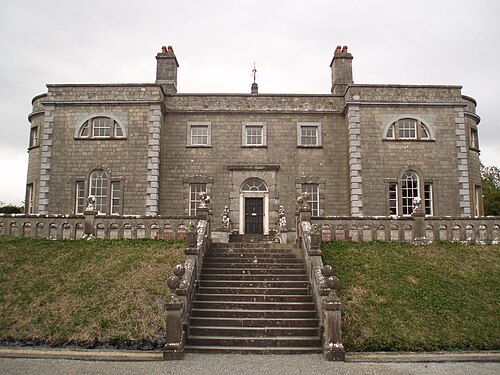 Belvedere house and gardensVisitor information · 1.3 mi
 Ladestown Ho.House, fortified house · 1.6 mi
 Mollie Moo's Pet FarmHeritage attraction · 1.8 mi
 Blind IslandIslet · 2.0 mi
 Ash IslandIslet · 2.8 mi
 United Nations War MemorialMemorial · 3.1 mi
 Saint Brigid's WellSpring · 3.8 mi
Other information
Photo: National Inventory of Architectural Heritage · Website use allowed for educational or private purposes with source credit