What is recorded here
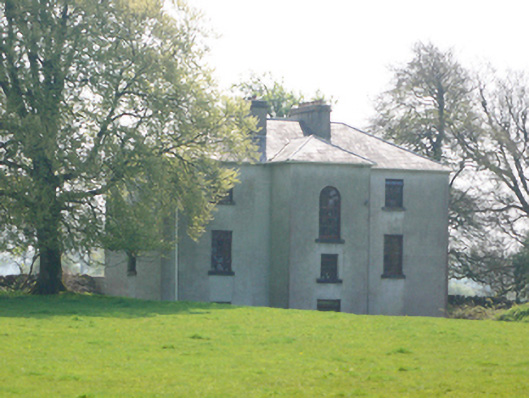
Lynchfort House in Cahernamuck West gives the staircase a round-headed window and puts square ones at the back. Even the daylight has to mind its entrance: a graceful bow on the stairs, then round to the kitchen with its cap in its hands.
Detached three-bay two-storey over basement house, built c.1780, having lower projecting stairs return. Hipped slate roof with centrally placed pair of rendered chimneystacks. Rendered walls. Square-headed replacement windows to rear elevation, round-headed to to stairs window. Front elevation not visible. Extensive grounds accessed by gateway comprising square-plan dressed limestone piers with caps and decorative double-leaf wrought-iron vehicular gate, with rubble limestone boundary walls.
This medium-sized rural house is typical of higher status domestic architecture of the late eighteenth century. It is enhanced by the retention of its slate roof and the varied fenestration, and its extensive mature grounds.
From the Buildings of Ireland (National Inventory of Architectural Heritage) record 30409718
This does not grant access. Most recorded buildings are privately owned; view them only from public ground unless the owner allows entry.
Places near here
Man-made underground passage in Cahernamuck WestMan-made underground passage · 165 yd White BridgeBridge · 1.6 miWhite MillMill (water) · 1.7 miTuroe StoneHeritage attraction · 2.0 miBarrack IslandIslet · 2.4 miSt. Brendans Catholic CathedralCathedral · 2.4 miCastle (in ruins)Castle, tower house · 2.5 miLong PointHeadland · 3.2 miCaher CastleCastle · 4.4 miKilconnell AbbeyHeritage attraction · 11 miHawthorn12 miEuropean ash12 mi
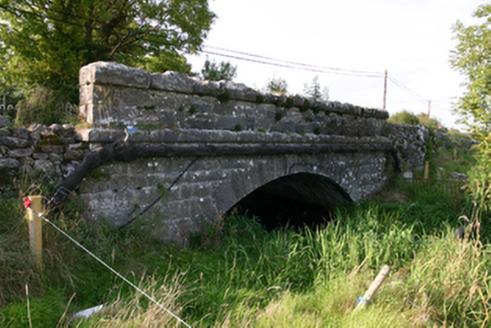 White BridgeBridge · 1.6 mi
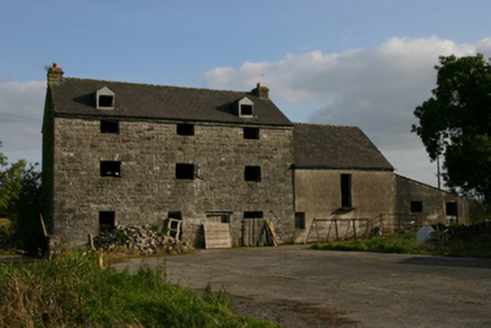 White MillMill (water) · 1.7 mi
 Turoe StoneHeritage attraction · 2.0 miBarrack IslandIslet · 2.4 mi
 St. Brendans Catholic CathedralCathedral · 2.4 mi
_-_geograph.org.uk_-_5829605.jpg/250px-Castles_of_Connacht,_Dunsandle,_Galway_(1)_-_geograph.org.uk_-_5829605.jpg "Photo: Mike Searle, Wikimedia Commons · CC BY-SA 2.0") Castle (in ruins)Castle, tower house · 2.5 mi
Castle (in ruins)Castle, tower house · 2.5 mi Long PointHeadland · 3.2 mi
_-_geograph.org.uk_-_4070919.jpg/250px-Castles_of_Connacht,_Caherkinmonwee,_Galway_(1)_-_geograph.org.uk_-_4070919.jpg "Photo: Mike Searle, Wikimedia Commons · CC BY-SA 2.0") Caher CastleCastle · 4.4 mi
Caher CastleCastle · 4.4 mi Kilconnell AbbeyHeritage attraction · 11 mi
 Hawthorn12 mi
 European ash12 mi
Pictures: National Inventory of Architectural Heritage; Dirk Huth, Wikimedia Commons · CC BY-SA 3.0; Vanessa Kennedy, Wikimedia Commons · CC BY 2.0; Mike Searle, Wikimedia Commons · CC BY-SA 2.0; DeeEmm, Geograph · CC BY-SA 2.0; Andreas F. Borchert, Wikimedia Commons · CC BY-SA 4.0; Didier Descouens, Wikimedia Commons · CC BY-SA 4.0; Willow, Wikimedia Commons · CC BY 2.5
More historic places in County Galway · All of County Galway
What do you know about this place?