
What is recorded here
Detached three-bay single-storey house, built c.1875, having attic, porch to central bay and canted bay windows to gable-fronted end bays and to side elevations. Pitched slate roofs with rendered chimneystacks and with roof lights and with brackets to eaves. Rendered walls having stucco quoins. Pointed segmental-arch window openings with two-over-two pane timber sliding sash windows and limestone sills. Timber panelled door to gabled porch with carved bargeboards.
This attractive house is likely to have been designed as a hunting lodge and is located on the shores of Lough Derg. The building displays many of the architectural features of the later nineteenth century, including bay windows, steeply pitched roof and pointed-arch windows. The retention of the original timber sashes and slate roof help to preserve the original character of the house.
This does not grant access. Most recorded buildings are privately owned; view them only from public ground unless the owner allows entry.
Places near here
 Crannog in Carrick (kilbarron Par.),meelickCrannog · 202 yd
 Castle (in ruins)Castle, tower house · 810 yd
 Settlement desertedSettlement deserted, medieval · 814 yd
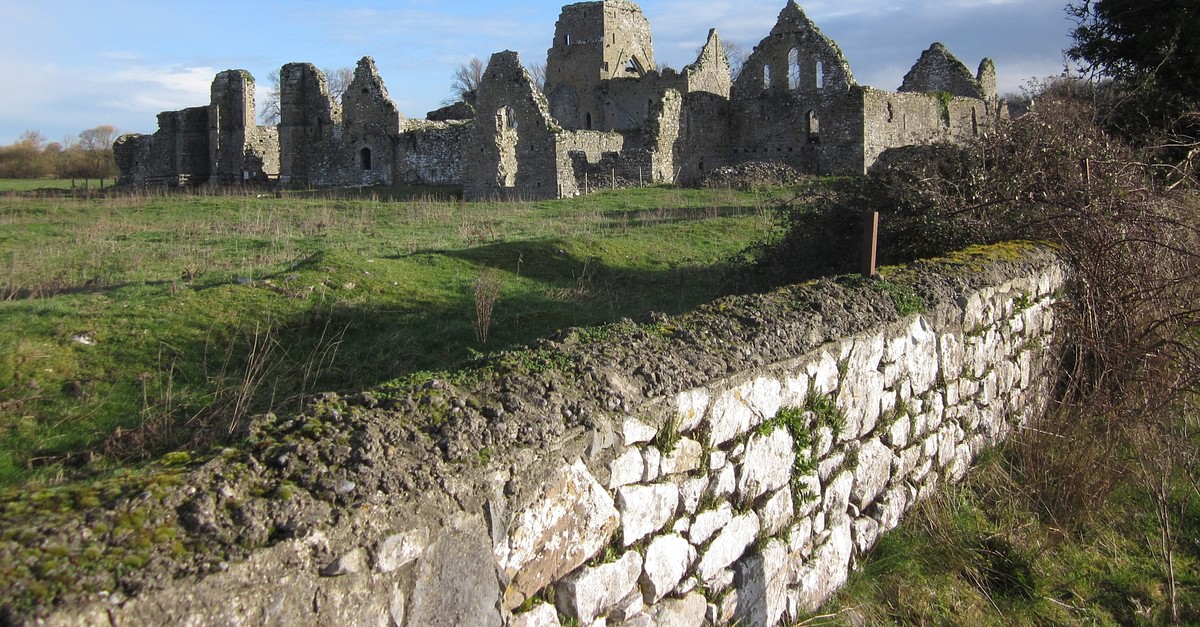 Bawn in UrraBawn · 1407 yd
 Buggane IslandIslet · 1605 yd
 Carrickboy WoodForest · 1652 yd
 Abbey (in Ruins)Religious house, unclassified · 1.3 mi
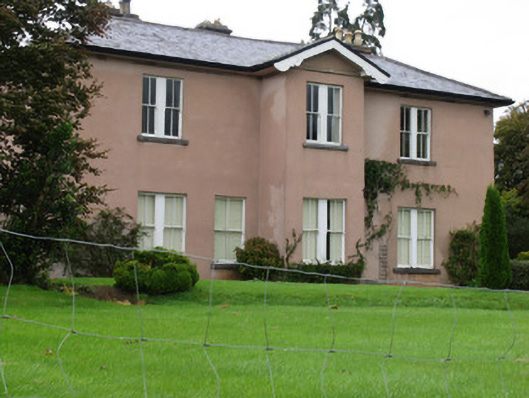 Annaghcountry house · 1.3 mi
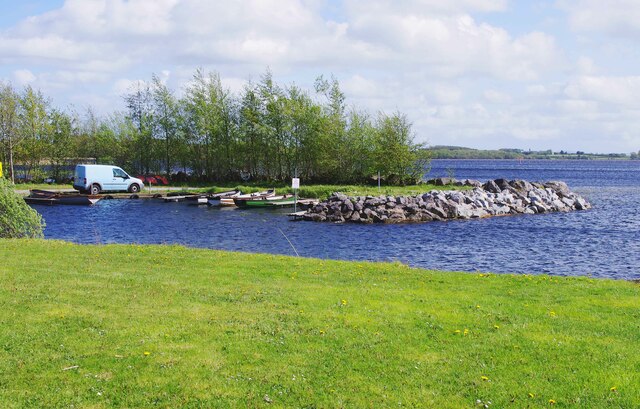 Lough DergNationally known place · 1.6 mi
 Goose IslandIslet · 1.6 mi
 Dromineer BayBay · 2.0 mi
 Connaught BayBay · 2.6 mi
Other information
Photo: National Inventory of Architectural Heritage · Website use allowed for educational or private purposes with source credit