What is recorded here
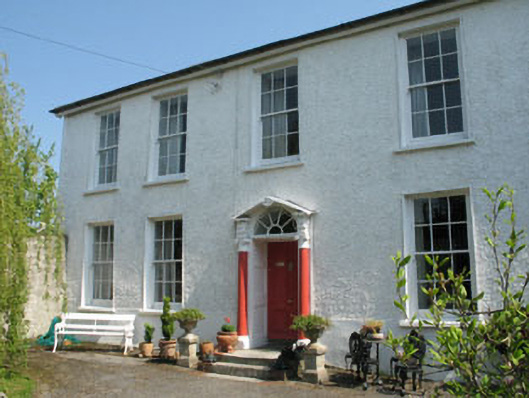
Detached formerly T-plan five-bay two-storey house, built c.1780, with later extensions to rear (north-west). Hipped artificial slate roof with rendered chimneystack and uPVC rainwater goods. Roughcast rendered walls with smooth rendered plinth and vertical corner plat bands. Square-headed openings having six-over-six timber sliding sash windows with painted stone and concrete sills. Pediment doorcase, comprising engaged Ionic columns flanking round-headed cob web fanlight and recessed timber panelled door with panelled reveals, approached by limestone steps.
A fine late eighteenth century house, whose early character is particularly discernible in the pedimented doorcase and fenestration rhythm. This rhythm, created by the distance between the central window and the paired end windows, is a typical feature of its time. The central doorcase is the decorative focus of the façade and shows much attention to detail in its excellent craftsmanship.
This does not grant access. Most recorded buildings are privately owned; view them only from public ground unless the owner allows entry.
Places near here
 Man-made underground passage in LurrigaMan-made underground passage · 158 yd
 Hillsidehouse · 541 yd
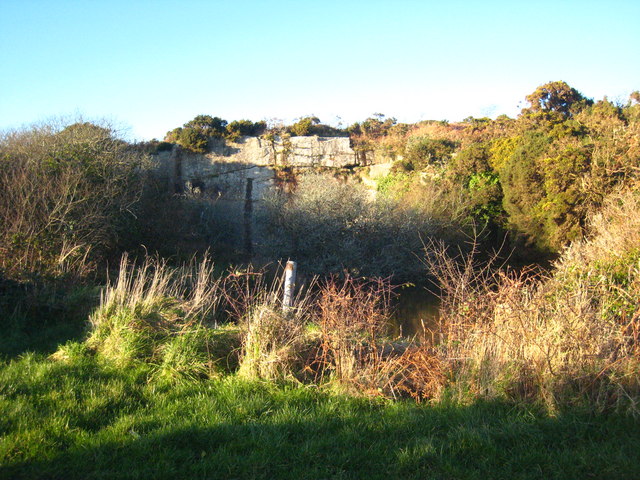 Quarry in Curragh (carbery West (w.d.) By.)Quarry · 649 yd
 Coolngrane Fairy FortFort · 862 yd
 Bishop MahonyMemorial · 1052 yd
 Heritage CentreMuseum · 1367 yd
 Burial GdBurial ground · 1435 yd
 Wild Atlantic WayVisitor information · 1.1 mi
 Site of CastleCastle, unclassified · 1.3 mi
 Irish Sky GardenHeritage attraction · 2.2 mi
 Tober an IarainnSpring · 2.3 mi
 Giant's GraveArchaeological place · 3.5 mi
Other information
Photo: National Inventory of Architectural Heritage · Website use allowed for educational or private purposes with source credit