What is recorded here
Traditionally associated with the Lynch family who were merchants from Galway city, and possibly built c. 1710 (Timoney 1996, 12). Situated on a shelf of a S-facing slope. This is a rectangular structure (ext. dims 19.7m N-S; 9.35m E-W) of two storeys and attic with good quoins, but only the N and S gables with large chimney-stacks survive complete, and fragments of the other walls (T 0.7m). The doorway at the centre of the E wall is in a slight two-storey projection (dims 4.4m x 0.9m) with a large round-headed window over. There are gun-loops in the N and S walls of the door projection. The ground floor had a central E-W corridor, and four rooms which had brick firplaces in the internal angles with the gables. The S chimney stack is completed in brick. One room has a slop-stone. Two-storey wings which do not communicate directly with the original house were added to the N and S, but these have largely been removed. (Craig 1982, 134)
See the attached image taken from the NE.
Compiled by: Michael Moore
Date of upload: 24 August 2010
The monument record does not grant public access. Check the route and ask the landowner before entering private land.
- What survives
- Recorded monument
Places near here
 EnclosureFairy fort / earthen ringfort · 508 yd
 Embanked enclosureFairy fort / earthen ringfort · 717 yd
 CastleCastle, unclassified · 1601 yd
 Slieve DartMountain / peak · 1.6 mi
 RoadRoad, road/trackway · 1.7 mi
 ChapelChurch · 1.9 mi
 Castle in ruinsCastle, unclassified · 3.8 mi
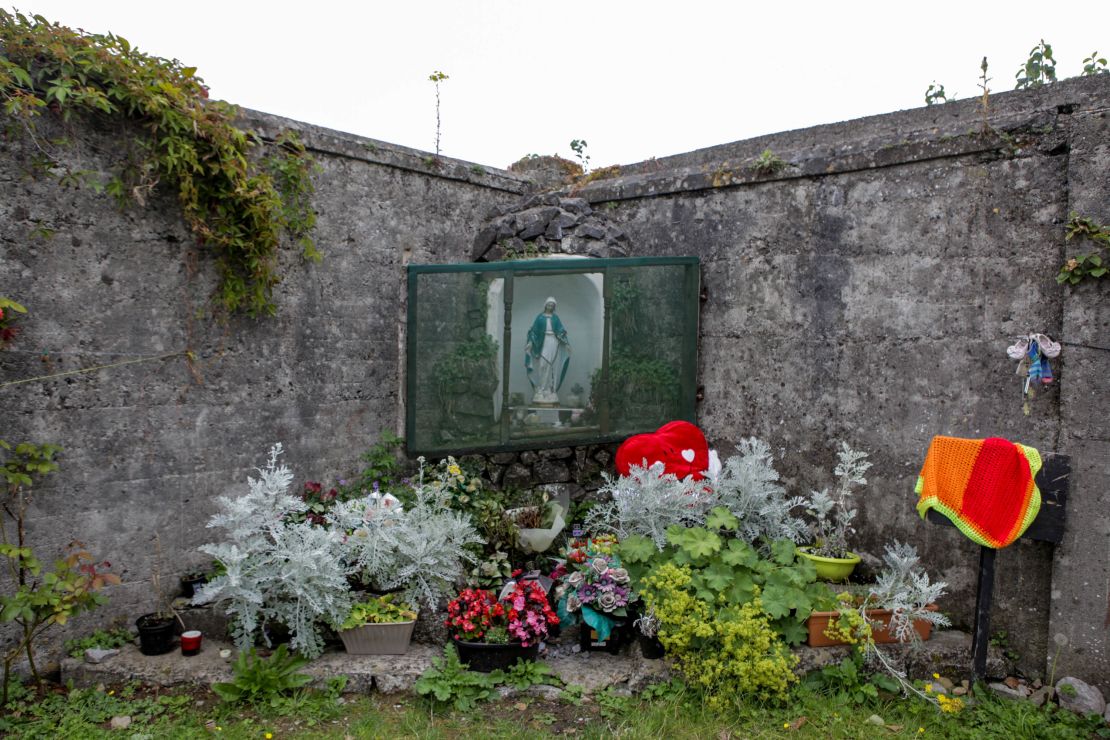 Site of Killomaine Grave YardArchaeological place · 9.8 mi
 European ashEuropean ash · 13 mi
 Mass RockNamed rock · 15 mi
 IndicatedFairy fort / earthen ringfort · 999 yd
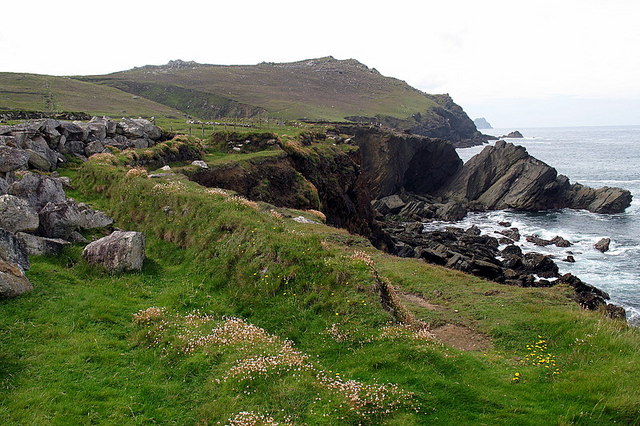 Enclosure in Clogher LowerEnclosure · 1453 yd