
What is recorded here
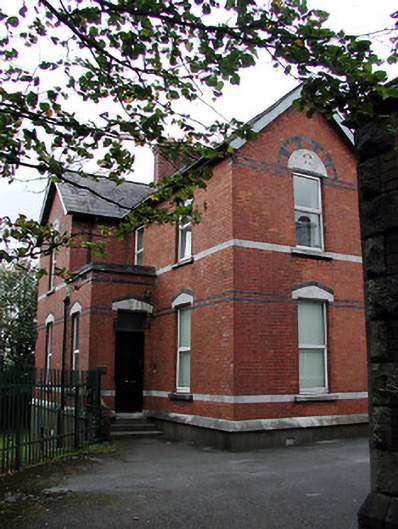
Detached ten-bay two-storey former school, built 1854, now in use as community centre. Pitched slate roof with ashlar limestone chimneystacks, eaves course and copings. Snecked sandstone walls having buttresses, limestone plinth, string courses, quoins, date plaque and dressings to openings. Trefoil and four-centred arched window openings with replacement uPVC windows.
This former school was designed by Presentation Brother and architect, Brother Paul Townsend, who became the first principal of Greenmount School on it's completion in 1856. As the role of the Presentation order expanded in the area, addition buildings were built by architects including William Atkins and S.F. Hynes. As these related buildings are now demolished, this building remains an interesting reminder of the role the religious institution played in the development of this part of the city. Set on an elevated site, this building occupies a dominant position in the surrounding area and the materials utilised in it's construction add colour and textural interest to the urban landscape.
This does not grant access. Most recorded buildings are privately owned; view them only from public ground unless the owner allows entry.
Places near here
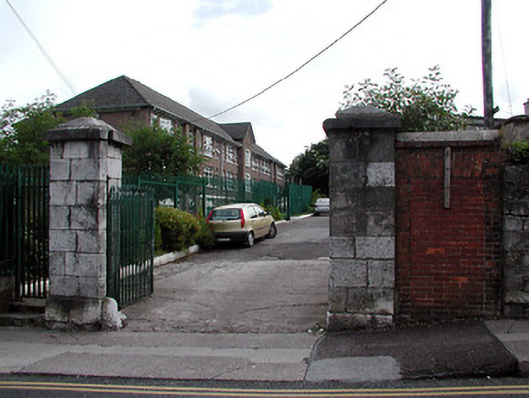 gates/railings/wallsgates/railings/walls · 55 yd
 Burial ground in Cork CityBurial ground · 65 yd
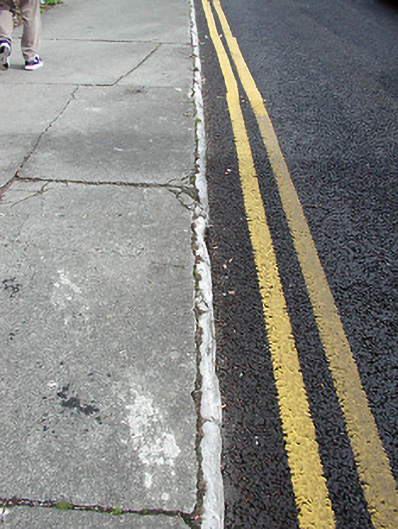 cobbles/flags/paving/kerbingcobbles/flags/paving/kerbing · 84 yd
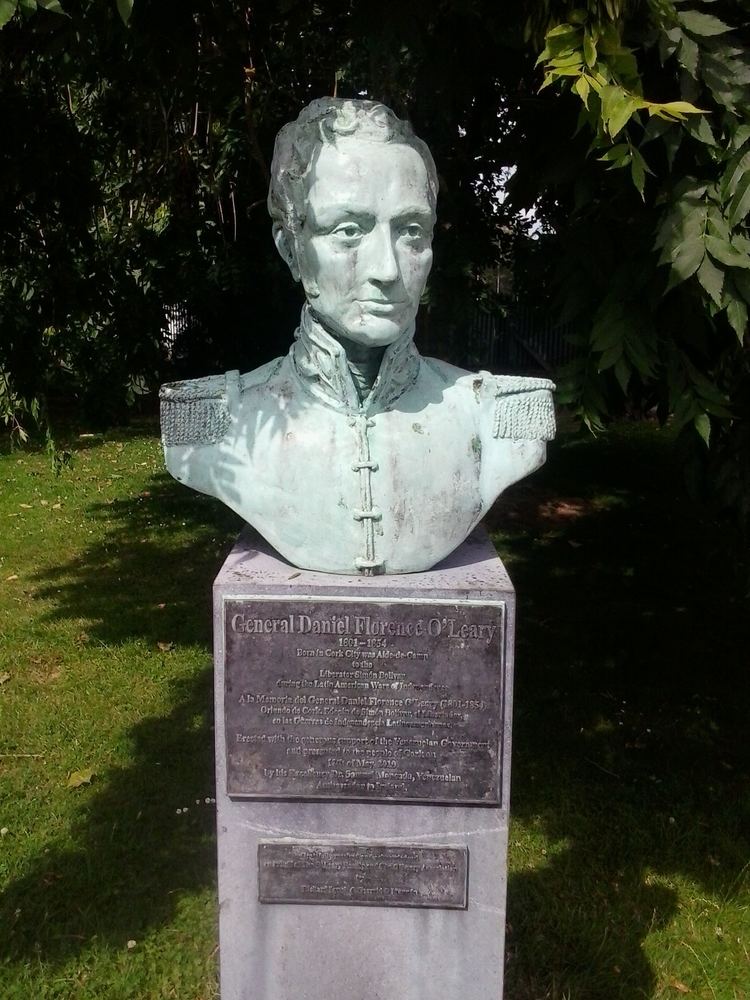 Daniel Florence O'Leary BirthplaceMemorial · 281 yd
 Burial in Cork CityBurial · 409 yd
 Saint Fin Barre's CathedralHeritage attraction · 472 yd
 Boer War MemorialMemorial · 705 yd
 Rainbow Pride WalkwayHeritage attraction · 804 yd
 Cork WalksVisitor information · 845 yd
 Bishop Lucey Park at Grand ParadeVisitor information · 931 yd
 Church of the Immaculate Conceptionchurch/chapel · 297 yd
 Regional Tribunal Officepresbytery/parochial/curate's house · 308 yd
Other information
Photo: MonikaLisa2 · CC BY-SA 4.0