What is recorded here
Lough House in Lough put a dovecote directly above its carriage entrance. Arrive in your finest carriage, have yourself announced, and wait while the upstairs residents decide whether to give a coo.
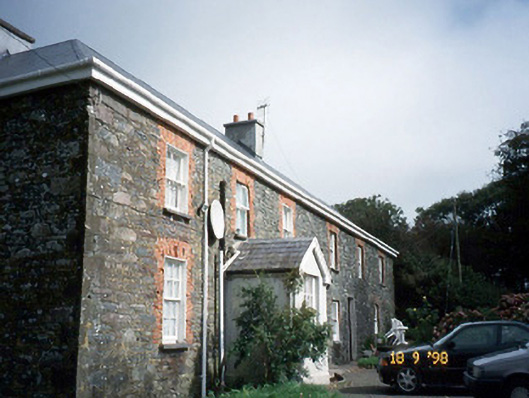
Detached L-plan six-bay two-storey house, built 1844, set about a courtyard originally intended as stable complex. Single-bay single-storey gabled projecting porch to left and six-bay two-storey return to rear to south-west. Hipped artificial slate roof with rendered chimneystacks. Coursed rubble stone walls with ashlar quoins. Red brick flat arches and reveals to openings with limestone sills, some retaining six-over-six pane sliding sash windows, some c. 1900 two-over-two pane sliding sash windows and some replacement timber windows. Attached seven-bay two-storey rubble stone-built outbuilding, built 1844, to north-west on an L-shaped plan completing quadrangle with segmental-headed integral carriage arch to west elevation having dovecote over and flights of steps to entrances to first floor. Set within its own grounds.
From the Buildings of Ireland (National Inventory of Architectural Heritage) record 21305303
This does not grant access. Most recorded buildings are privately owned; view them only from public ground unless the owner allows entry.
Places near here
Photo credits
- David Dixon, Geograph · CC BY-SA 2.0
- David Dixon, Geograph · Creative Commons Attribution-ShareAlike 2.0
- Chris Light, Wikimedia Commons · CC BY-SA 4.0
- Superbass, Wikimedia Commons · CC BY-SA 4.0
- Ridiculopathy, Wikimedia Commons · CC0
- Warrenfish, Wikimedia Commons · CC BY-SA 3.0
- Pampuco, Wikimedia Commons · CC BY-SA 4.0
 Hussy's FollyHeritage attraction · 572 yd
 Hussey's FollyFolly · 583 yd
 Teach Solais an DainginLighthouse · 879 yd10Cliff · 979 yd
 Ogham stone (present location) in Baile An Tsagairt (tc Na Gleannta)Ogham stone (present location) · 1040 yd
 Ballintaggart Ogham StonesVisitor information · 1049 ydMemorial to all who lost their lives in our seas.Memorial · 1728 yd
 Charles HaugheyMemorial · 1.0 miCaol Cronin - SeascapesGallery · 1.0 mi
 Fairy fort / earthen ringfort in Imleach Dhún Séann (tc Na Gleannta)Fairy fort / earthen ringfort · 1.4 mi
 Eask TowerViewpoint · 1.4 mi
 Cnoc na CeathrúnMountain / peak · 1.4 mi
More historic places in County Kerry · All of County Kerry
What do you know about this place?