What is recorded here
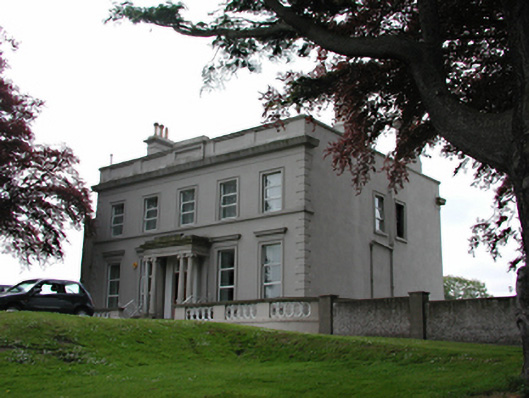
Detached five-bay two-storey over basement former country house, c.1850, now used as offices for the Loreto Sisters. Rendered, ruled and lined walls with raised quoins and first floor sill course. uPVC windows with architrave surrounds, hoods to ground floor openings. Central glazed timber double-leaf door with overlight, set beneath flat-roofed porch having paired Ionic columns. High parapet with inset panels obscures roof. Smooth rendered chimney stacks. Low plinth wall to basement with cast-iron balustrade. Two-storey extension to south east, parapet decorated with urns. Original entrance now shared with Loreto High School. Four rendered piers with cut stone dressings, topped by urns, with cast-iron gates.
This property was purchased by the Loreto Order in the 1920s, but the plasterwork in the entrance hall reflects the origins of the original owner's prosperity, decorated with agricultural motifs. It has been well cared for and part of its original parkland setting preserved, enabling its commanding prospect to be seen from a distance.
This does not grant access. Most recorded buildings are privately owned; view them only from public ground unless the owner allows entry.
Places near here
 Loreto High Schoolschool · 131 yd
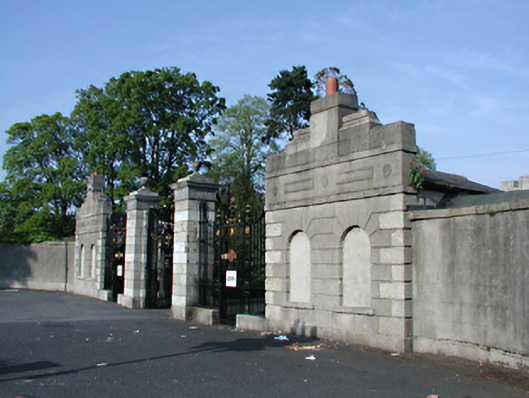 Loreto Abbey Lodgesgate lodge · 150 yd
 Old Rathfarnham Castle Gate HouseRuins · 458 yd
 Rathfarnham CastleHouse, fortified house · 596 yd
 G. Yd.Graveyard · 872 yd
 WhitecliffVisitor information · 1130 yd
 Enclosure in ButterfieldEnclosure · 1172 yd
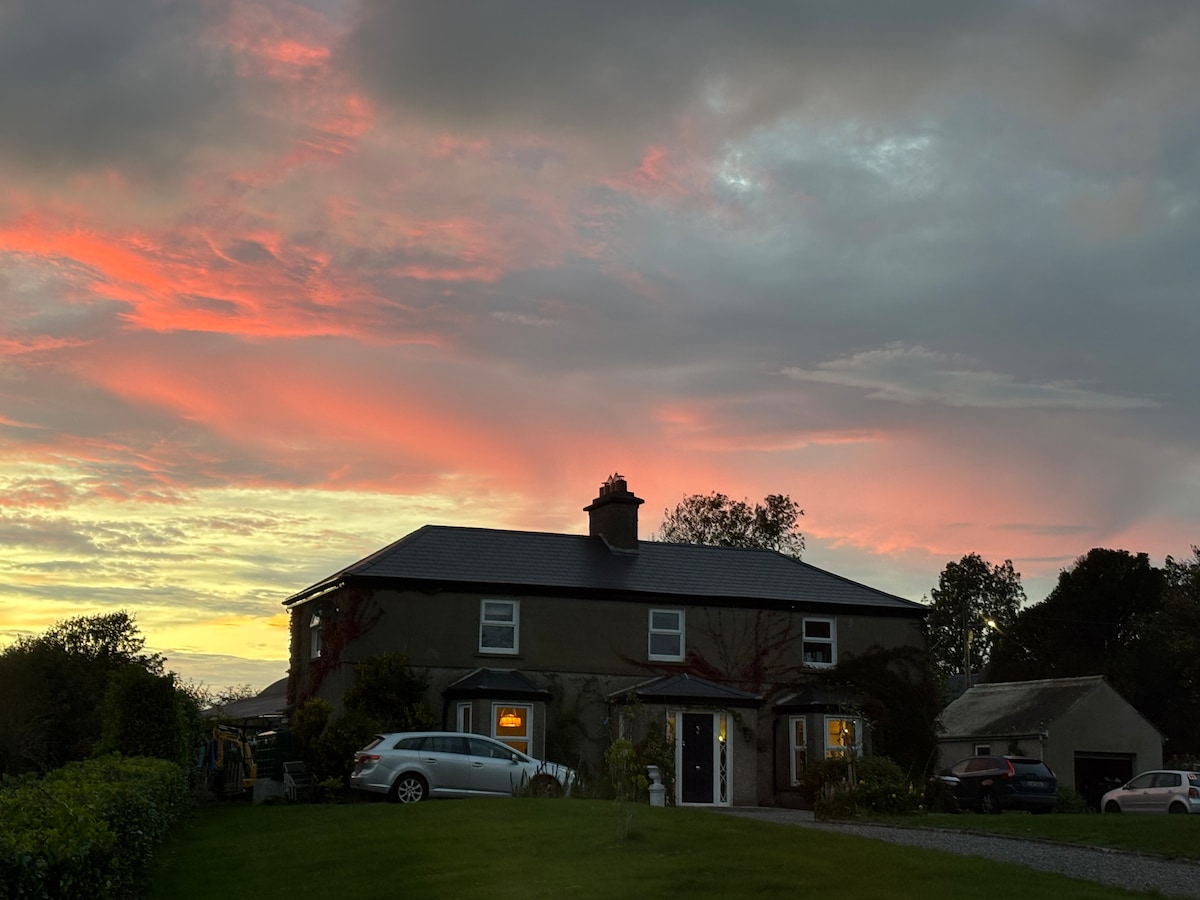 Nature RoomHeritage attraction · 1314 yd
 ObeliskMemorial · 1363 yd
 Austin Clarke BridgeMemorial · 1.1 mi
 European YewEuropean Yew · 1.2 mi
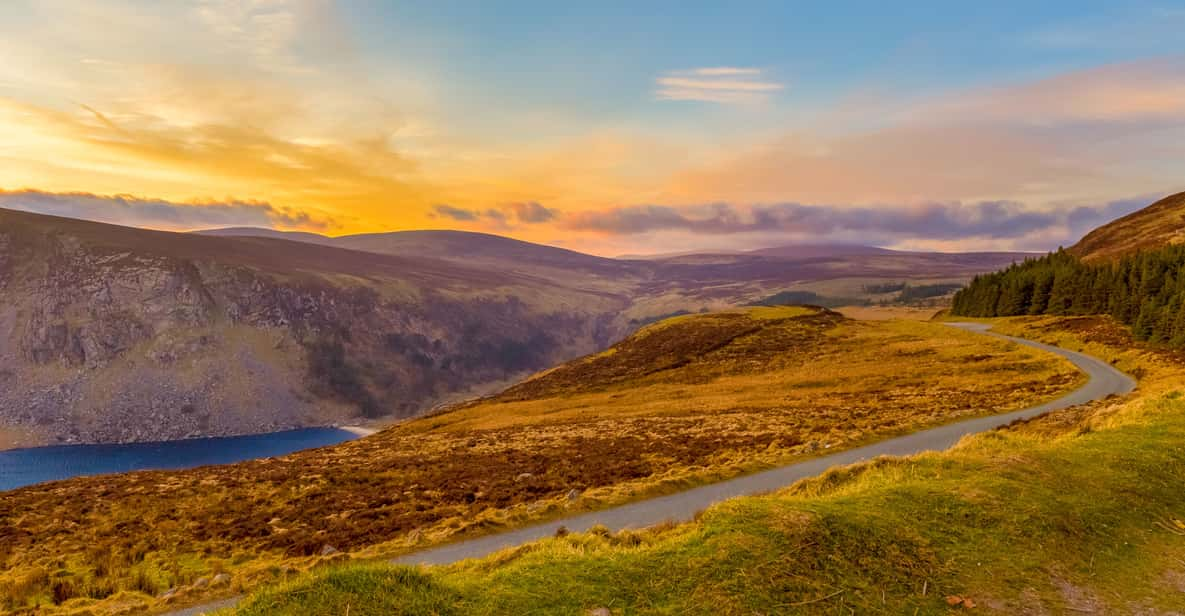 Start / End Point Wicklow WayVisitor information · 1.3 mi
Other information
Photo: National Inventory of Architectural Heritage · Website use allowed for educational or private purposes with source credit