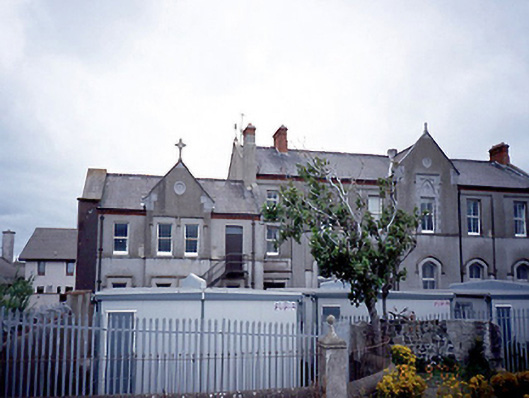
What is recorded here
Detached six-bay two-storey convent, built 1909, with advanced gable-fronted bay. Four-bay two-storey wing to south side with advanced gable-fronted central bays. Now also in use as school. ROOF: Double pitched; slate; moulded terracotta roof ridge tiles; limestone coping to gable ends with carved minatue limestone gable ends supported on brackets; gable pediment place above single-bay break front; limeston cross located at apex of gable to right, missing on left gable; red brick chimney stacks, clay pots, cast-iron rainwater goods. WALLS: Rendered walls; moulded red brick cornice mouldings.OPENINGS:Ground floor; shallow pointed arched hood mouldings; rendered reveals, limestone cills, 2/2 timber sashes, 1/1 timber sashes with added mullions to rear elevation central window at first floor has hood moulding and point arched inset with limestone dressing.
From the Buildings of Ireland (National Inventory of Architectural Heritage) record 11305006
This does not grant access. Most recorded buildings are privately owned; view them only from public ground unless the owner allows entry.
Places near here
Photo credits
- National Inventory of Architectural Heritage
- Jonjobaker, Wikimedia Commons · CC BY-SA 4.0
- Kieran Campbell, Geograph · CC BY-SA 2.0
- Mike Searle, Geograph · CC BY-SA 2.0
- GsmithEIDW at English Wikipedia, Wikimedia Commons · Public domain
- Sitomon, Wikimedia Commons · CC BY-SA 2.0
- Colin Park, Geograph · CC BY-SA 2.0
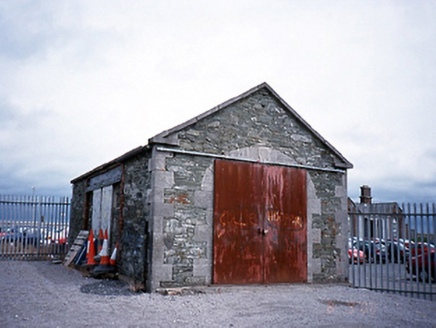 Balbriggan Railway StationGoods shed · 80 yd
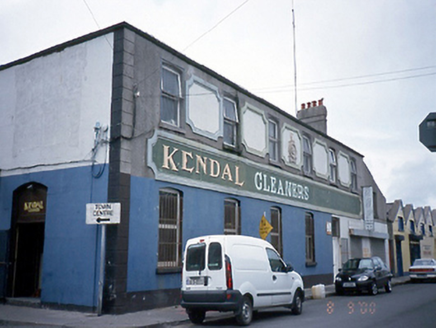 factory124 yd
 Martello Tower423 yd
 Bremore CastleCastle · 762 yd
 CastleHouse, fortified house · 766 yd
 Quay in BremoreQuay · 1.1 mi
 Balrothery Heritage CentreMuseum · 1.8 mi
 Ardgillan CastleHeritage attraction · 2.0 mi
 European Yew2.6 miEuropean Yew2.6 mi
 Skerries Harbour and BeachVisitor information · 3.8 mi
 Skerries BeachVisitor information · 3.9 mi
More historic places in County Dublin · All of County Dublin
What do you know about this place?